Skip main navigation
Off market
  • $495,400

    64 Forest St APT 228, Medford, MA 02155

    1beds
    870sqft
    Condo
    Built in 1890
    -- sqft lot
    $495,400 Zestimate®
    $569/sqft
    $2,547 Estimated rent

    Home value

    $495,400

    $466,000 - $520,000

    $2,547/mo

    Zestimate® history
    Loading
    Loading...

    Owner options

    List your home for rent

    $2,547/mo

    Rent Zestimate®

    Find your next renter with Zillow Rental Manager. Plus, with online applications, you can quickly screen prospective tenants – for free.

    Learn more

    $2,547/mo

    Rent Zestimate®

    Refinance and save

    $3,513/mo

    Est. payment

    Refinancing to a lower rate could help reduce your monthly payments and save thousands over the life of the loan.

    See today's rates

    $3,513/mo

    Est. payment

    Explore your selling options

    Work with a Zillow partner agent

    Leverage their expertise and Zillow's premium Showcase listings to get your home seen by more buyers.

    Get started

    List with your own agent

    Get your home in front of millions of buyers by listing it on Zillow.

    Learn how to do it

    Sell it yourself

    Take full control of how buyers see your home on Zillow by listing For Sale by Owner (FSBO).

    List your home

    What's special

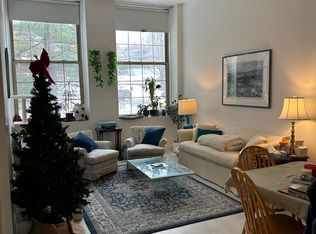
    Stylish & sophisticated, this is the home you've dreamed of! Enter & you'll be greeted by soaring ceilings & a gorgeous span of old fashioned schoolhouse windows. The versatile, open concept floor plan offers a flexible use space for dining room, home office, overnight guests etc! With larger square footage than many 2 bed condos in the area, this spacious beauty has a large living room, dining area & refreshed kitchen including painted white cabinets, gorgeous granite, subway tiled back-splash & newer appliances. Wake up each morning in the airy, loft-like bedroom which features a large closet & easy access to the nicely updated bathroom. If you are a nature lover you'll truly enjoy the indoor-outdoor aesthetic & love watching the seasons change.All of this + 1 car gar pkg & lovely walking neighborhood filled w/Medford's most attractive antique homes, all just a stones throw from the library, many shops & restaurants + an easy commute by express bus to Boston! Pool & tennis on site!

    This property is off market, which means it's not currently listed for sale or rent on Zillow. This may be different from what's available on other websites or public sources.

    Facts & features

    Interior

    Bedrooms & bathrooms
    • Bedrooms: 1
    • Bathrooms: 1
    • Full bathrooms: 1
    Heating
    • Forced air, Electric
    Cooling
    • Central
    Appliances
    • Included: Dishwasher, Range / Oven, Refrigerator
    Features
    • Cable Available, Sauna/Steam/Hot Tub, Indoor Pool
    • Flooring: Laminate
    • Has fireplace: Yes
    Interior area
    • Total interior livable area: 870 sqft

    Property

    Parking
    • Total spaces: 1
    Features
    • Exterior features: Stone, Brick
    • Has spa: Yes
    Lot
    • Size: 1 sqft
    Details
    • Parcel number: MEDFML09B2789

    Construction

    Type & style
    • Home type: Condo
    Materials
    • Roof: Other
    Condition
    • Year built: 1890

    Community & neighborhood

    Location
    • Region: Medford

    HOA & financial

    HOA
    • Has HOA: Yes
    • HOA fee: $456 monthly

    Other

    Other facts
    • Amenities: T-Station, Public Transportation, Park, Highway Access, University, Public School, Walk/Jog Trails
    • Appliances: Range, Dishwasher, Refrigerator
    • Assoc Security: Intercom
    • Complex Complete: Yes
    • Cooling: Central Air
    • Din Dscrp: Flooring - Laminate, Open Floor Plan, Closet - Linen
    • Pets Allowed: Yes W/ Restrictions
    • Utility Connections: For Electric Range
    • Year Round: Yes
    • Style: Low-Rise, Other (see Remarks)
    • Assc Pool: Yes
    • Construction: Brick
    • Electric Feature: Circuit Breakers
    • Exterior: Brick
    • Exterior Unit Features: Professional Landscaping
    • Heating: Forced Air, Electric
    • Interior Features: Cable Available, Sauna/Steam/Hot Tub, Indoor Pool
    • Pool Description: Heated, Indoor
    • Roof Material: Rubber
    • Bth1 Dscrp: Bathroom - Full, Flooring - Stone/Ceramic Tile, Countertops - Stone/Granite/Solid, Bathroom - Tiled With Tub & Shower
    • Kit Dscrp: Countertops - Stone/Granite/Solid, Dining Area, Open Floor Plan
    • Energy Features: Insulated Windows, Prog. Thermostat
    • Mbr Level: Second Floor
    • Unit Placement: Middle
    • Mbr Dscrp: Closet, Ceiling Fan(s), Flooring - Laminate
    • Hot Water: Electric
    • Terms Feature: Contract For Deed
    • Kit Level: Second Floor
    • Bth1 Level: Second Floor
    • Din Level: Second Floor
    • Flooring: Wood Laminate
    • Fee Interval: Monthly

    Price history

    DateEventPrice
    7/31/2017Sold$390,000+11.7%$448/sqft
    Source: Public Record Report a problem
    6/20/2017Pending sale$349,000$401/sqft
    Source: BOWES REAL ESTATE REAL LIVING #72182385 Report a problem
    6/15/2017Listed for sale$349,000+79%$401/sqft
    Source: Bowes Real Estate Real Living #72182385 Report a problem
    7/9/2009Sold$195,000-8.2%$224/sqft
    Source: Public Record Report a problem
    1/3/2003Sold$212,500$244/sqft
    Source: Public Record Report a problem

    Public tax history

    YearProperty taxesTax assessment
    2025$3,422 $401,600
    2024$3,422 +3.5%$401,600 +5.1%
    2023$3,306 -2.7%$382,200 +1.4%
    2022$3,397 -2.3%$377,000 +2%
    2021$3,477 +1.5%$369,500 -1%
    2020$3,426 +0.9%$373,200 +5.5%
    2019$3,396 +4.8%$353,800 +11.8%
    2018$3,241 +14.8%$316,500 +18.4%
    2017$2,824 -5.5%$267,400 +0.1%
    2016$2,989 +0.8%$267,100 +5.4%
    2015$2,966 +10.3%$253,500 +15.4%
    2014$2,690 -0.8%$219,600 +0%
    2013$2,713 +4.1%$219,500 +1.3%
    2012$2,606 +7.6%$216,600 +3.8%
    2011$2,423 +3.6%$208,700 -2%
    2010$2,338 -0.2%$212,900 -8.4%
    2009$2,342 +0.3%$232,300 -9.3%
    2008$2,336 -4.5%$256,100 -6.9%
    2007$2,447 $275,200

    Find assessor info on the county website

    Neighborhood: 02155

    Nearby schools

    GreatSchools rating
    Schools provided by the listing agent
    • Elementary: Roberts
    • High: Mhs

    Source: The MLS. This data may not be complete. We recommend contacting the local school district to confirm school assignments for this home.

    Get a cash offer in 3 minutes
    Find out how much your home could sell for in as little as 3 minutes with a no-obligation cash offer.
    Estimated market value
    $495,400
    Get a cash offer in 3 minutes
    Find out how much your home could sell for in as little as 3 minutes with a no-obligation cash offer.
    Estimated market value
    $495,400