Imagine coming home to peaceful wooded views, no rear neighbors, and the comfort of one-floor living. Tucked away on a quiet, low-traffic street, this beautifully maintained 4-bedroom ranch offers the privacy and tranquility you've been searching for. Inside, you'll find an inviting layout featuring beautiful hardwood floors, an updated full bathroom, a convenient half bath, and plenty of room for everyday living and entertaining. The light-filled sunroom is the perfect place to enjoy your morning coffee, unwind after a long day, or take in the changing seasons. Step outside to your own private retreat. The fully fenced backyard backs to a beautiful wooded lot, creating a serene setting that's ideal for relaxing, entertaining, or simply enjoying nature. A patio provides the perfect spot for summer barbecues, the attached garage offers added convenience and storage. All appliances stay, making your move even easier. Enjoy year-round comfort with central air, and appreciate the flexibility of laundry hookups available in either a first-floor bedroom closet or the basement, allowing you to choose the setup that best suits your needs. Offering the ideal blend of comfort, convenience, and a peaceful setting, this home is a rare find. Homes that combine four bedrooms, one-floor living, a fully fenced backyard, no rear neighbors, and a picturesque wooded backdrop don't come along often. Come and experience everything this exceptional home has to offer! Showings start Thursday, July 9th with negotiations on Tuesday, July 14th
Closed
$226,200
64 Foster Rd, Rochester, NY 14616
4beds
1,432sqft
Single Family Residence
Built in 1961
0.28 Acres Lot
$226,400 Zestimate®
$158/sqft
$2,194 Estimated rent
Home value
$226,400
$215,000 - $238,000
$2,194/mo
Zestimate® history
Owner options
List your home for rent
$2,194/mo
Rent Zestimate®
Find your next renter with Zillow Rental Manager. Plus, with online applications, you can quickly screen prospective tenants – for free.
$2,194/mo
Rent Zestimate®
Refinance and save
$1,760/mo
Est. payment
Refinancing to a lower rate could help reduce your monthly payments and save thousands over the life of the loan.
$1,760/mo
Est. payment
Explore your selling options
Work with a Zillow partner agent
Leverage their expertise and Zillow's premium Showcase listings to get your home seen by more buyers.
Get startedList with your own agent
Get your home in front of millions of buyers by listing it on Zillow.
Learn how to do itSell it yourself
Take full control of how buyers see your home on Zillow by listing For Sale by Owner (FSBO).
List your homeWhat's special
Central airPeaceful wooded viewsAttached garageAll appliances stayInviting layoutOne-floor livingSerene setting
Zillow last checked:
Listing updated:
Listed by:
Heather E. Lindsay 585-481-2630,
RE/MAX Plus
Bought with:
Edgardo Pabon, 10401378530
R Realty Rochester LLC
Source: NYSAMLSs,MLS#: R1696243 Originating MLS: Rochester
Originating MLS: RochesterFacts & features
Interior
Bedrooms & bathrooms
- Bedrooms: 4
- Bathrooms: 2
- Full bathrooms: 1
- 1/2 bathrooms: 1
- Main level bathrooms: 1
- Main level bedrooms: 4
Bedroom 1
- Level: First
- Dimensions: 13.00 x 12.00
Bedroom 2
- Level: First
- Dimensions: 11.00 x 13.00
Bedroom 3
- Level: First
- Dimensions: 11.00 x 12.00
Bedroom 4
- Level: First
- Dimensions: 10.00 x 10.00
Basement
- Level: Basement
Dining room
- Level: First
- Dimensions: 9.00 x 15.00
Family room
- Level: First
- Dimensions: 19.00 x 13.00
Kitchen
- Level: First
Laundry
- Level: Basement
Other
- Level: First
- Dimensions: 12.00 x 12.00
Other
- Level: Basement
- Dimensions: 31.00 x 13.00
Heating
- Gas, Forced Air
Cooling
- Central Air
Appliances
- Included: Dryer, Dishwasher, Electric Oven, Electric Range, Disposal, Gas Water Heater, Refrigerator, Washer
- Laundry: Accessible Utilities or Laundry, In Basement, Main Level
Features
- Ceiling Fan(s), Separate/Formal Dining Room, Eat-in Kitchen, Living/Dining Room, Bedroom on Main Level, Main Level Primary, Programmable Thermostat
- Flooring: Hardwood, Laminate, Luxury Vinyl, Tile, Varies
- Windows: Thermal Windows
- Basement: Full,Partially Finished
- Has fireplace: No
Interior area
- Total structure area: 1,432
- Total interior livable area: 1,432 sqft
Property
Parking
- Total spaces: 1.5
- Parking features: Attached, Garage, Driveway, Garage Door Opener
- Attached garage spaces: 1.5
Accessibility
- Accessibility features: Accessible Bedroom, No Stairs
Features
- Levels: One
- Stories: 1
- Patio & porch: Patio
- Exterior features: Blacktop Driveway, Fully Fenced, Patio
- Fencing: Full
Lot
- Size: 0.28 Acres
- Dimensions: 80 x 150
- Features: Rectangular, Rectangular Lot, Residential Lot
Details
- Parcel number: 2628000600600003018000
- Special conditions: Standard
Construction
Type & style
- Home type: SingleFamily
- Architectural style: Ranch
- Property subtype: Single Family Residence
Materials
- Vinyl Siding, Copper Plumbing
- Foundation: Block
- Roof: Asphalt,Architectural,Shingle
Condition
- Resale
- Year built: 1961
Utilities & green energy
- Electric: Circuit Breakers
- Sewer: Connected
- Water: Connected, Public
- Utilities for property: Cable Available, Electricity Connected, High Speed Internet Available, Sewer Connected, Water Connected
Community & HOA
Community
- Subdivision: English Village Sub Sec 2
Location
- Region: Rochester
Financial & listing details
- Price per square foot: $158/sqft
- Tax assessed value: $138,600
- Annual tax amount: $6,906
- Date on market: 7/6/2026
- Cumulative days on market: 8 days
- Listing terms: Cash,Conventional,FHA,VA Loan
Price history
| Date | Event | Price |
|---|---|---|
| 9/1/2026 | Sold | $226,200+13.2%$158/sqft |
Source:  NYSAMLSs #R1696243 Report a problem NYSAMLSs #R1696243 Report a problem | ||
| 7/15/2026 | Pending sale | $199,900$140/sqft |
Source: NYSAMLSs #R1696243 Report a problem | ||
| 7/7/2026 | Listed for sale | $199,900+37.9%$140/sqft |
Source: NYSAMLSs #R1696243 Report a problem | ||
| 7/29/2022 | Sold | $145,000$101/sqft |
Source: Public Record Report a problem | ||
Public tax history
| Year | Property taxes | Tax assessment |
|---|---|---|
| 2025 | -- | $138,600 |
| 2024 | -- | $138,600 |
| 2023 | -- | $138,600 +7% |
| 2022 | -- | $129,500 |
| 2021 | -- | $129,500 |
| 2020 | -- | $129,500 +12.1% |
| 2018 | -- | $115,500 |
| 2017 | $1,250 | $115,500 |
| 2016 | -- | $115,500 |
| 2015 | -- | $115,500 |
| 2014 | -- | $115,500 +5% |
| 2013 | -- | $110,000 |
| 2012 | -- | $110,000 |
| 2011 | -- | $110,000 |
| 2010 | -- | $110,000 +6.5% |
| 2009 | -- | $103,300 |
| 2007 | -- | $103,300 |
| 2006 | -- | $103,300 +12% |
| 2005 | -- | $92,200 |
| 2004 | -- | $92,200 |
| 2003 | -- | $92,200 |
| 2002 | -- | $92,200 +4.8% |
| 2001 | -- | $88,000 |
| 2000 | -- | $88,000 |
Find assessor info on the county website
Neighborhood: 14616
Nearby homes
- $232,2003 bd1 ba1.7k sqft74 Foster Rd, Rochester, NY 14616Off Market
- $312,9004 bd3 ba2.2k sqft54 Foster Rd, Rochester, NY 14616Off Market
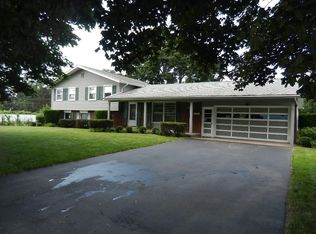
- $218,2003 bd1 ba1.1k sqft86 Foster Rd, Rochester, NY 14616Off Market
- $422,8003 bd2 ba2.6k sqft20 Cross Creek Ln, Rochester, NY 14616Off Market
- $298,8003 bd3 ba1.9k sqft63 Foster Rd, Rochester, NY 14616Off Market
- $253,2004 bd2 ba1.5k sqft33 Foster Rd, Rochester, NY 14616Off Market
- $267,6004 bd2 ba1.6k sqft69 Foster Rd, Rochester, NY 14616Off Market
- $314,4004 bd2 ba2.4k sqft46 Foster Rd, Rochester, NY 14616Off Market
Nearby schools
GreatSchools rating
- NAEnglish Village Elementary SchoolGrades: PK-2Distance: 0.2 mi
- 6/10Arcadia Middle SchoolGrades: 5-8Distance: 1 mi
- 6/10Arcadia High SchoolGrades: 9-12Distance: 1 mi
Schools provided by the listing agent
- Elementary: English Village Elementary
- High: Arcadia High
- District: Greece
Source: NYSAMLSs. This data may not be complete. We recommend contacting the local school district to confirm school assignments for this home.
Sell for more on Zillow
Get a Zillow Showcase℠ listing at no additional cost and you could sell for .
$226,400
2% more
+$4,528
With Zillow Showcase(estimated)
$230,928
Sell for more on Zillow
Get a Zillow Showcase℠ listing at no additional cost and you could sell for .
$226,400
2% more
+$4,528
With Zillow Showcase(estimated)
$230,928
- New York
- Monroe County
- Rochester
- 14616
- 64 Foster Rd
