Skip main navigation
Closed
  • $400,000

    64 Foundry Ln, Hendersonville, NC 28792

    3beds
    1,283sqft
    Single Family Residence
    Built in 2021
    0.24 Acres Lot
    $405,200 Zestimate®
    $312/sqft
    $2,210 Estimated rent

    Home value

    $405,200

    $385,000 - $425,000

    $2,210/mo

    Zestimate® history
    Loading
    Loading...

    Owner options

    List your home for rent

    $2,210/mo

    Rent Zestimate®

    Find your next renter with Zillow Rental Manager. Plus, with online applications, you can quickly screen prospective tenants – for free.

    Learn more

    $2,210/mo

    Rent Zestimate®

    Refinance and save

    $2,454/mo

    Est. payment

    Refinancing to a lower rate could help reduce your monthly payments and save thousands over the life of the loan.

    See today's rates

    $2,454/mo

    Est. payment

    Explore your selling options

    Work with a Zillow partner agent

    Leverage their expertise and Zillow's premium Showcase listings to get your home seen by more buyers.

    Get started

    List with your own agent

    Get your home in front of millions of buyers by listing it on Zillow.

    Learn how to do it

    Sell it yourself

    Take full control of how buyers see your home on Zillow by listing For Sale by Owner (FSBO).

    List your home

    What's special

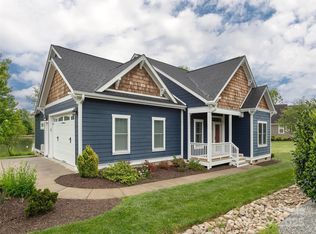
    Showings begin Friday, May 10! Get your appointment scheduled quickly - as this property won't last long. Enjoy this pristine home with an open floor plan in a gorgeous gated subdivision in Hendersonville apple country. The move-in ready home was built in 2021, and feels like a new construction home. The kitchen includes a suite of stainless steel appliances, Quartz countertops, and a lovely island breakfast bar equipped with a sink and dishwasher. Sip your drink of choice on your covered front porch or back porch with views of the community pond. Take a stroll around the community pond to see wildflowers, swans, geese, and other wildlife. The gated community includes a club house, fitness center, community fishing pier, community pond, and seasonal outdoor pool.

    Zillow last checked:

    Listing updated:

    Listed by:

    Renee Ouellette renee@thehintonrealtygroup.com,

    The Hinton Realty Group

    Bought with:

    Renee Ouellette

    The Hinton Realty Group

    Source: Canopy MLS as distributed by MLS GRID,MLS#: 4135359MLS Logo

    Facts & features

    Interior

    Bedrooms & bathrooms
    • Bedrooms: 3
    • Bathrooms: 2
    • Full bathrooms: 2
    • Main level bedrooms: 3
    Primary bedroom
    • Features: Ceiling Fan(s), En Suite Bathroom
    • Level: Main
    Primary bedroom
    • Level: Main
    Bedroom s
    • Features: Ceiling Fan(s)
    • Level: Main
    Bedroom s
    • Features: Ceiling Fan(s)
    • Level: Main
    Bedroom s
    • Level: Main
    Bedroom s
    • Level: Main
    Bathroom full
    • Features: Split BR Plan
    • Level: Main
    Bathroom full
    • Level: Main
    Bathroom full
    • Level: Main
    Bathroom full
    • Level: Main
    Kitchen
    • Features: Kitchen Island, Open Floorplan
    • Level: Main
    Kitchen
    • Level: Main
    Laundry
    • Level: Main
    Laundry
    • Level: Main
    Living room
    • Features: Open Floorplan, Vaulted Ceiling(s)
    • Level: Main
    Living room
    • Level: Main
    Heating
    • Heat Pump
    Cooling
    • Heat Pump
    Appliances
    • Included: Dishwasher, Dryer, Electric Range, Electric Water Heater, Microwave, Refrigerator, Washer
    • Laundry: Common Area, Laundry Room, Main Level
    Features
    • Attic Other, Kitchen Island, Open Floorplan, Walk-In Closet(s)
    • Flooring: Laminate
    • Has basement: No
    • Attic: Other
    • Fireplace features: Gas, Living Room
    Interior area
    • Total structure area: 1,283
    • Total interior livable area: 1,283 sqft
    • Finished area above ground: 1,283
    • Finished area below ground: 0

    Property

    Parking
    • Total spaces: 2
    • Parking features: Driveway, Attached Garage, Garage on Main Level
    • Attached garage spaces: 2
    • Has uncovered spaces: Yes
    Features
    • Levels: One
    • Stories: 1
    • Patio & porch: Covered, Front Porch, Rear Porch
    • Exterior features: In-Ground Irrigation
    • Pool features: Community
    • Has view: Yes
    • View description: Water, Year Round
    • Has water view: Yes
    • Water view: Water
    • Waterfront features: Pier - Community, Other - See Remarks, Pond
    Lot
    • Size: 0.24 Acres
    • Features: Cul-De-Sac, Green Area, Paved, Pond(s), Sloped, Views
    Details
    • Parcel number: 969170383000000
    • Zoning: R-2 Rural
    • Special conditions: Estate
    • Other equipment: Fuel Tank(s)

    Construction

    Type & style
    • Home type: SingleFamily
    • Property subtype: Single Family Residence
    Materials
    • Fiber Cement, Hardboard Siding
    • Foundation: Crawl Space
    Condition
    • New construction: No
    • Year built: 2021

    Utilities & green energy

    • Sewer: Private Sewer
    • Water: City
    • Utilities for property: Electricity Connected, Propane, Underground Power Lines, Underground Utilities

    Community & HOA

    Community
    • Features: Clubhouse, Fitness Center, Gated, Pond, Walking Trails
    • Security: Carbon Monoxide Detector(s), Smoke Detector(s)
    • Subdivision: Vista at Blacksmith Run
    HOA
    • Has HOA: Yes
    • HOA fee: $125 monthly
    • HOA name: Vista Developers
    • HOA phone: 828-698-2400
    Location
    • Region: Hendersonville

    Financial & listing details

    • Price per square foot: $312/sqft
    • Tax assessed value: $396,900
    • Annual tax amount: $2,167
    • Date on market: 5/10/2024
    • Cumulative days on market: 28 days
    • Listing terms: Cash,Conventional
    • Electric utility on property: Yes
    • Road surface type: Concrete, Paved

    Price history

    DateEventPrice
    7/25/2024Sold$400,000-5.9%$312/sqft
    Source: Canopy MLS as distributed by MLS GRID #4135359 Report a problem
    1/19/2024Sold$425,000$331/sqft
    Source: Canopy MLS as distributed by MLS GRID #4093734 Report a problem
    12/14/2023Listed for sale$425,000+8.4%$331/sqft
    Source: Canopy MLS as distributed by MLS GRID #4093734 Report a problem
    10/17/2022Sold$392,000+3.4%$306/sqft
    Source: Canopy MLS as distributed by MLS GRID #3903300 Report a problem
    9/15/2022Contingent$379,000$295/sqft
    Source: Canopy MLS as distributed by MLS GRID #3903300 Report a problem
    9/9/2022Listed for sale$379,000+483.1%$295/sqft
    Source: Canopy MLS as distributed by MLS GRID #3903300 Report a problem
    12/21/2020Sold$65,000$51/sqft
    Source: Public Record Report a problem

    Public tax history

    YearProperty taxesTax assessment
    2024$2,167 $396,900
    2023$2,167 +26.1%$396,900 +56.1%
    2022$1,718 $254,200
    Find assessor info on the county website

    Neighborhood: 28792

    Nearby schools

    GreatSchools rating
    Schools provided by the listing agent
    • Elementary: Edneyville
    • Middle: Apple Valley
    • High: North Henderson

    Source: Canopy MLS as distributed by MLS GRID. This data may not be complete. We recommend contacting the local school district to confirm school assignments for this home.

    Get a cash offer in 3 minutes
    Find out how much your home could sell for in as little as 3 minutes with a no-obligation cash offer.
    Estimated market value
    $405,200
    Get a cash offer in 3 minutes
    Find out how much your home could sell for in as little as 3 minutes with a no-obligation cash offer.
    Estimated market value
    $405,200