Welcome to 64 Frisbee Hill Rd! This custom-built residence is a rare find, set on over an acre and bordering expansive land that will always be open green space! Inside, the main floor features an inviting foyer and a great room highlighted by skylights and vaulted ceilings. The heart of the home is a sprawling eat-in kitchen, offering abundant cabinet storage and expansive counters. It features elegant bay windows that capture scenic views and leads directly out to the deck, making it an ideal spot for outdoor gatherings. This level also includes a spacious formal dining room, convenient powder room, and a laundry area with storage.
On the second floor, you will find three spacious bedrooms and two full baths, including a massive primary suite with an en suite bathroom and windows perfectly positioned to overlook the grounds.
The finished lower level is a bonus! It includes a family room featuring a wood-burning stove, a fourth large bedroom, a full bathroom with walk-in shower, two dedicated offices, and a storage room, all accessible via two points of egress. Completing this home is a finished three-car attached garage that includes a large attic storage space with stair access. Take advantage of this unique opportunity!
Pending
$549,900
64 Frisbee Hill Rd, Hilton, NY 14468
4beds
2,361sqft
Single Family Residence
Built in 2000
1.14 Acres Lot
$-- Zestimate®
$233/sqft
$-- HOA
What's special
Two dedicated officesThree spacious bedroomsFourth large bedroomFinished three-car attached garageInviting foyerLaundry area with storageStorage room
- 79 days
- 322
- 7
Zillow last checked:
Listing updated:
Listed by:
Rise Real Estate Services LLC 585-746-4153,
Samuel Schrimsher 585-685-4490
Source: NYSAMLSs,MLS#: R1693214 Originating MLS: Rochester
Originating MLS: RochesterFacts & features
Interior
Bedrooms & bathrooms
- Bedrooms: 4
- Bathrooms: 4
- Full bathrooms: 3
- 1/2 bathrooms: 1
- Main level bathrooms: 1
Heating
- Gas, Forced Air
Cooling
- Central Air
Appliances
- Included: Dishwasher, Exhaust Fan, Electric Oven, Electric Range, Disposal, Gas Water Heater, Range Hood
- Laundry: Main Level
Features
- Breakfast Bar, Breakfast Area, Ceiling Fan(s), Cathedral Ceiling(s), Den, Separate/Formal Dining Room, Entrance Foyer, Eat-in Kitchen, Separate/Formal Living Room, Guest Accommodations, Great Room, Home Office, Kitchen Island, Storage, Skylights, Window Treatments, In-Law Floorplan, Bath in Primary Bedroom, Workshop
- Flooring: Carpet, Hardwood, Laminate, Tile, Varies, Vinyl
- Windows: Drapes, Skylight(s), Thermal Windows
- Basement: Full,Sump Pump
- Number of fireplaces: 1
Interior area
- Total structure area: 2,361
- Total interior livable area: 2,361 sqft
Video & virtual tour
Property
Parking
- Total spaces: 3
- Parking features: Attached, Garage, Storage, Workshop in Garage, Circular Driveway, Garage Door Opener
- Attached garage spaces: 3
Features
- Levels: Two
- Stories: 2
- Patio & porch: Deck, Open, Porch
- Exterior features: Blacktop Driveway, Deck
Lot
- Size: 1.14 Acres
- Dimensions: 125 x 400
- Features: Rectangular, Rectangular Lot
Details
- Additional structures: Shed(s), Storage
- Parcel number: 2628000330200002005400
- Special conditions: Standard
Construction
Type & style
- Home type: SingleFamily
- Architectural style: Colonial
- Property subtype: Single Family Residence
Materials
- Aluminum Siding, Brick, Vinyl Siding, Copper Plumbing
- Foundation: Block
- Roof: Asphalt
Condition
- Resale
- Year built: 2000
Utilities & green energy
- Electric: Circuit Breakers
- Sewer: Connected
- Water: Connected, Public
- Utilities for property: Sewer Connected, Water Connected
Community & HOA
Community
- Subdivision: Frisbee Estates
Location
- Region: Hilton
Financial & listing details
- Price per square foot: $233/sqft
- Tax assessed value: $235,000
- Annual tax amount: $10,166
- Date on market: 6/24/2026
- Cumulative days on market: 52 days
- Listing terms: Cash,Conventional,FHA,VA Loan
Estimated market value
Not available
Estimated sales range
Not available
Not available
Price history
| Date | Event | Price |
|---|---|---|
| 7/15/2026 | Pending sale | $549,900$233/sqft |
Source:  NYSAMLSs #R1693214 Report a problem NYSAMLSs #R1693214 Report a problem | ||
| 6/24/2026 | Listed for sale | $549,900+116.5%$233/sqft |
Source: NYSAMLSs #R1693214 Report a problem | ||
| 1/10/2007 | Sold | $254,000$108/sqft |
Source: Public Record Report a problem | ||
Public tax history
| Year | Property taxes | Tax assessment |
|---|---|---|
| 2025 | -- | $235,000 |
| 2024 | -- | $235,000 |
| 2023 | -- | $235,000 -10% |
| 2022 | -- | $261,000 |
| 2021 | -- | $261,000 |
| 2020 | -- | $261,000 |
| 2018 | -- | $261,000 +2.8% |
| 2017 | $5,242 | $254,000 |
| 2016 | -- | $254,000 |
| 2015 | -- | $254,000 |
| 2014 | -- | $254,000 |
| 2013 | -- | $254,000 |
| 2012 | -- | $254,000 |
| 2011 | -- | $254,000 |
| 2010 | -- | $254,000 |
| 2009 | -- | $254,000 +15.6% |
| 2007 | -- | $219,800 |
| 2006 | -- | $219,800 +11% |
| 2005 | -- | $198,000 |
| 2004 | -- | $198,000 |
| 2003 | -- | $198,000 |
| 2002 | -- | $198,000 |
| 2001 | -- | $198,000 |
Find assessor info on the county website
Monthly payment
Climate risks
Neighborhood: 14468
Nearby schools
Schools provided by the listing agent
- District: Hilton
Source: NYSAMLSs. This data may not be complete. We recommend contacting the local school district to confirm school assignments for this home.
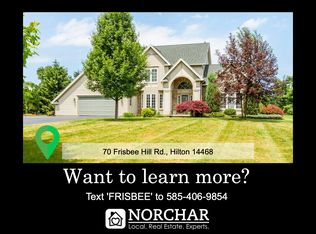
Similar homes
- $399,9004 bd4 ba2.3k sqft204 Dunbar Rd, Hilton, NY 14468For Sale

 MLS ID #R1713592, Charity J. Traub, Listing by: Keller Williams Realty Greater Rochester. NYSAMLSs
 - $559,9005 bd2 ba1.6k sqft232 Lake Shore Dr, Hilton, NY 14468For Sale
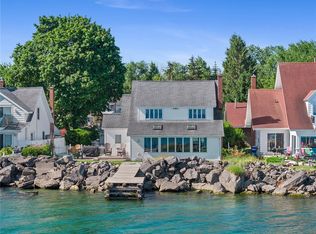 MLS ID #R1696574, Richard J. Testa, Listing by: Howard Hanna. NYSAMLSs
 - $549,0005 bd3 ba2.5k sqft237 Collamer Rd, Hilton, NY 14468For Sale
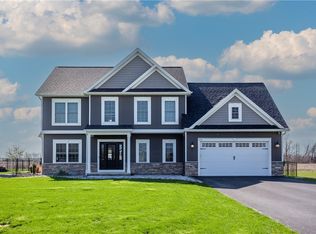 MLS ID #R1703908, Deborah R. Renna-Hynes, Listing by: eXp Realty, LLC. NYSAMLSs
 - $374,9004 bd3 ba2k sqft29 Forest Glen Dr, Rochester, NY 14612For Sale
 MLS ID #R1708992, Kenneth R. Frank, Listing by: Howard Hanna. NYSAMLSs
 - $599,9004 bd3 ba2.8k sqft1792 Edgemere Dr, Rochester, NY 14612For SaleMLS ID #R1696048, Richard J. Borrelli, Listing by: WCI Realty. NYSAMLSs
- $525,6003 bd2 ba1.7k sqft56 Post Ave, Hilton, NY 14468For SaleMLS ID #R1673241, Sandy J. Maluta, Listing by: Howard Hanna. NYSAMLSs
- $569,9003 bd3 ba2k sqft18 King Fisher Dr, Spencerport, NY 14559For SaleMLS ID #R1709035, Robert Piazza Palotto, Listing by: High Falls Sotheby's International Realty. NYSAMLSs
- $629,9005 bd3 ba2.8k sqft15 Via Angelo Custode, Parma, NY 14468New ConstructionMLS ID #R1686869, Anthony C. Butera, Listing by: Keller Williams Realty Greater Rochester. NYSAMLSs
- $599,9005 bd4 ba2.3k sqft1834 Halesworth Ln, Ontario, NY 14519For SaleMLS ID #R1713558, Marc Mingoia, Listing by: Howard Hanna. NYSAMLSs
- $449,0003 bd3 ba2.1k sqft560 Van Alstyne Rd, Webster, NY 14580For SaleMLS ID #R1713290, Robert A. Schreiber, Listing by: RE/MAX Realty Group. NYSAMLSs
- $424,9004 bd3 ba2k sqft77 Rangers Ct, Rochester, NY 14612For SaleMLS ID #R1708298, Lalla Fitzpatrick, Listing by: RE/MAX Plus. NYSAMLSs
- $549,9003 bd2 ba1.8k sqft898 Lothario Cir, Webster, NY 14580For SaleMLS ID #R1709943, Bryan Dennis, Listing by: Keller Williams Realty Greater Rochester. NYSAMLSs
- $519,9006 bd4 ba3.1k sqft26 Shelter Creek Ln, Fairport, NY 14450For SaleMLS ID #R1703512, Robert J. Ruhland, Listing by: Keller Williams Realty Greater Rochester. NYSAMLSs
- $550,0005 bd3 ba2.7k sqft1744 Jackson Rd, Penfield, NY 14526For SaleMLS ID #R1711434, Laurie Dietrich, Listing by: Hunt Real Estate ERA/Columbus. NYSAMLSs
- $469,9003 bd3 ba2.8k sqft135 Ridgeway Ests, Rochester, NY 14626For SaleMLS ID #R1705066, Anthony C. Butera, Listing by: Keller Williams Realty Greater Rochester. NYSAMLSs
- $349,9005 bd2 ba2.3k sqft839 Long Pond Rd, Rochester, NY 14612For SaleMLS ID #R1711242, Maria Pikulyak, Listing by: Destination Properties. NYSAMLSs
- $314,9003 bd2 ba1.5k sqft209 Collamer Rd, Hilton, NY 14468For SaleMLS ID #R1704286, Kimberly Koch, Listing by: Howard Hanna. NYSAMLSs
- $299,5003 bd3 ba1.6k sqft160 Olivia Dr, Rochester, NY 14626For SaleMLS ID #R1713628, Ro Naomi, Listing by: Blue Arrow Real Estate. NYSAMLSs
- $329,9004 bd3 ba2k sqft756 Gillett Rd, Rochester, NY 14624For SaleMLS ID #R1712305, Jasmine Disch Watson, Listing by: Tru Agent Real Estate. NYSAMLSs
- $499,9005 bd4 ba2.2k sqft5 Buchanan Rd, Pittsford, NY 14534For SaleMLS ID #R1710694, Karen L. Menachof, Listing by: Howard Hanna. NYSAMLSs
