Presale New Construction. 3 BR 2 BA split bedroom plan . Quartz /granite tops in kit and baths; Tub shower combo ; LVP in all areas except bedroom which will be carpet. Wood shelving in closets.. 100% rural development financing available. This is 3 way, but has Humboldt mail address.
Sold for $249,900
$249,900
64 Frostwood Cv, Humboldt, TN 38343
3beds
1,415sqft
Single Family Residence
Built in 2024
0.28 Acres Lot
$259,800 Zestimate®
$177/sqft
$1,839 Estimated rent
Home value
$259,800
$247,000 - $273,000
$1,839/mo
Zestimate® history
Owner options
List your home for rent
$1,839/mo
Rent Zestimate®
Find your next renter with Zillow Rental Manager. Plus, with online applications, you can quickly screen prospective tenants – for free.
$1,839/mo
Rent Zestimate®
Refinance and save
$1,542/mo
Est. payment
Refinancing to a lower rate could help reduce your monthly payments and save thousands over the life of the loan.
$1,542/mo
Est. payment
Explore your selling options
Work with a Zillow partner agent
Leverage their expertise and Zillow's premium Showcase listings to get your home seen by more buyers.
Get startedList with your own agent
Get your home in front of millions of buyers by listing it on Zillow.
Learn how to do itSell it yourself
Take full control of how buyers see your home on Zillow by listing For Sale by Owner (FSBO).
List your homeWhat's special
Zillow last checked:
Listing updated:
Listed by:
Tami S. Reid,
Hickman Realty Group Inc.-Jack
Bought with:
Tami S. Reid, 250073
Hickman Realty Group Inc.-Jack
Source: CWTAR,MLS#: 241283
Facts & features
Interior
Bedrooms & bathrooms
- Bedrooms: 3
- Bathrooms: 2
- Full bathrooms: 2
Primary bedroom
- Level: Main
- Area: 182
- Dimensions: 14 x 13
Bedroom
- Level: Main
- Area: 132
- Dimensions: 12 x 11
Bedroom
- Level: Main
- Area: 132
- Dimensions: 12 x 11
Great room
- Level: Main
- Area: 272
- Dimensions: 17 x 16
Kitchen
- Level: Main
- Area: 204
- Dimensions: 12 x 17
Laundry
- Level: Main
- Area: 30
- Dimensions: 5 x 6
Heating
- Forced Air
Cooling
- Central Air, Electric
Appliances
- Included: Dishwasher, Disposal, Electric Oven, Electric Range, Electric Water Heater, Microwave, Water Heater
Features
- Breakfast Bar, Entrance Foyer, Granite Counters, Pantry, Single Vanity, Tub Shower Combo
- Flooring: Carpet, Luxury Vinyl
- Windows: Vinyl Frames
Interior area
- Total structure area: 1,415
- Total interior livable area: 1,415 sqft
Property
Parking
- Total spaces: 2
- Parking features: Garage - Attached
- Has attached garage: Yes
Features
- Levels: One
- Patio & porch: Front Porch, Patio
- Exterior features: Rain Gutters
Lot
- Size: 0.28 Acres
- Dimensions: 89 x 135
Details
- Parcel number: 0
- Special conditions: Standard
Construction
Type & style
- Home type: SingleFamily
- Property subtype: Single Family Residence
Materials
- Vinyl Siding
- Foundation: Slab
- Roof: Shingle
Condition
- true
- New construction: Yes
- Year built: 2024
Details
- Builder name: Ron Petty
Utilities & green energy
- Sewer: Public Sewer
- Water: Public
Community & HOA
Community
- Subdivision: Ashberry Farms
HOA
- Has HOA: No
- Services included: Pest Control
Location
- Region: Humboldt
Financial & listing details
- Price per square foot: $177/sqft
- Tax assessed value: $175,300
- Annual tax amount: $1,003
- Date on market: 3/27/2024
- Road surface type: Paved
Price history
| Date | Event | Price |
|---|---|---|
| 6/21/2024 | Sold | $249,900$177/sqft |
Source:  CWTAR #241283 Report a problem CWTAR #241283 Report a problem | ||
| 3/27/2024 | Pending sale | $249,900$177/sqft |
Source: CWTAR #241283 Report a problem | ||
Public tax history
| Year | Property taxes | Tax assessment |
|---|---|---|
| 2025 | $1,003 +63.5% | $43,825 +63.5% |
| 2024 | $614 +269.6% | $26,800 +269.7% |
| 2023 | $166 | $7,250 |
Find assessor info on the county website
Neighborhood: 38343
Nearby homes
- $259,9003 bd2 ba1.4k sqft68 Frostwood Cv, Humboldt, TN 38343Sold
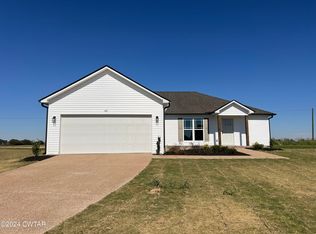
- $239,9003 bd2 ba1.3k sqft58 Frostwood Cv, Humboldt, TN 38343Sold
- $239,9003 bd2 ba1.3k sqft71 Frostwood Cv, Three Way, TN 38343Sold
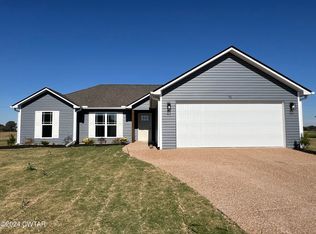
- $259,9003 bd2 ba1.5k sqft52 Frostwood Cv, Humboldt, TN 38343Sold
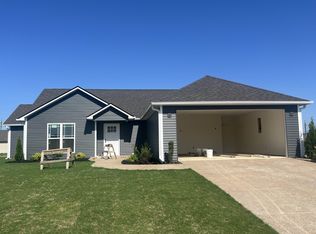
- $259,9003 bd2 ba1.5k sqft59 Frostwood Cv, Humboldt, TN 38343Sold
- $257,8003 bd2 ba1.4k sqft65 Olivewood Cv, Three Way, TN 38343Sold
- $258,0003 bd2 ba1.3k sqft53 Frostwood Cv, Three Way, TN 38343Off Market
- $239,9003 bd2 ba1.2k sqft53 Frostwood Cv, Humboldt, TN 38343Sold
Nearby schools
GreatSchools rating
- 8/10Pope SchoolGrades: K-6Distance: 5.5 mi
- 6/10Northeast Middle SchoolGrades: 6-8Distance: 8.1 mi
- 3/10North Side High SchoolGrades: 9-12Distance: 7 mi


Get pre-qualified for a loan
At Zillow Home Loans, we can pre-qualify you in as little as 5 minutes with no impact to your credit score.An equal housing lender. NMLS #10287.
- Tennessee
- Madison County
- Three Way
- 38343
- 64 Frostwood Cv
Nearby cities
Nearby zip codes
Other Three Way Topics
