This move-in ready 3b/2b home offers a smart, flexible layout with convenient access to Boston — ideal for those who want space, function, and connectivity. The open-concept kitchen and dining area is designed for everyday living, featuring tile backsplash, luxury plank flooring, refinished cabinetry, and updated appliances. Hardwood floors flow through the main living areas, freshly sanded, stained, and sealed to a clean, polished finish. Both full bathrooms have been thoughtfully updated — one showcasing fresh tiling, a new tub, and a sleek vanity. The converted garage delivers a true year-round office or rec room, complete with windows, a dedicated heat source, and updated flooring. Outside, a refreshed patio, updated deck, rebuilt front stairs with quality pressure-treated materials, updated siding, and refreshed exterior lighting create strong curb appeal and inviting outdoor living. A garage, generous backyard, and abundant natural light complete this well-appointed home.
Sold for $675,000
$675,000
64 Garfield Ave, Woburn, MA 01801
3beds
1,219sqft
Single Family Residence
Built in 1928
5,663 Square Feet Lot
$674,900 Zestimate®
$554/sqft
$3,563 Estimated rent
Home value
$674,900
$634,000 - $722,000
$3,563/mo
Zestimate® history
Owner options
List your home for rent
$3,563/mo
Rent Zestimate®
Find your next renter with Zillow Rental Manager. Plus, with online applications, you can quickly screen prospective tenants – for free.
$3,563/mo
Rent Zestimate®
Refinance and save
$4,537/mo
Est. payment
Refinancing to a lower rate could help reduce your monthly payments and save thousands over the life of the loan.
$4,537/mo
Est. payment
Explore your selling options
Work with a Zillow partner agent
Leverage their expertise and Zillow's premium Showcase listings to get your home seen by more buyers.
Get startedList with your own agent
Get your home in front of millions of buyers by listing it on Zillow.
Learn how to do itSell it yourself
Take full control of how buyers see your home on Zillow by listing For Sale by Owner (FSBO).
List your homeWhat's special
Updated deckGenerous backyardHardwood floorsFresh tilingRefreshed patioUpdated sidingStrong curb appeal
Zillow last checked:
Listing updated:
Listed by:
The Denman Group 617-702-4842,
eXp Realty LLC - Corporate Office 888-854-7493,
Thuy Santos 781-526-6560
Bought with:
Moira Vittengl
Compass
Source: MLS PIN,MLS#: 73543118
Facts & features
Interior
Bedrooms & bathrooms
- Bedrooms: 3
- Bathrooms: 2
- Full bathrooms: 2
Primary bathroom
- Features: Yes
Heating
- Steam, Oil
Cooling
- None
Appliances
- Included: Electric Water Heater, Water Heater, Range, Dishwasher, Disposal, Microwave, Refrigerator, Washer, Dryer
- Laundry: Washer Hookup
Features
- Flooring: Wood, Tile, Hardwood
- Windows: Insulated Windows, Storm Window(s), Screens
- Basement: Interior Entry,Sump Pump,Dirt Floor,Unfinished
- Has fireplace: No
Interior area
- Total structure area: 1,219
- Total interior livable area: 1,219 sqft
- Finished area above ground: 1,219
Property
Parking
- Total spaces: 5
- Parking features: Detached, Paved Drive, Off Street, Paved
- Garage spaces: 1
- Uncovered spaces: 4
Features
- Patio & porch: Porch, Porch - Enclosed
- Exterior features: Porch, Porch - Enclosed, Rain Gutters, Screens
Lot
- Size: 5,663 Square Feet
- Features: Gentle Sloping
Details
- Parcel number: M:60 B:01 L:16 U:00,912062
- Zoning: R-2
Construction
Type & style
- Home type: SingleFamily
- Architectural style: Bungalow
- Property subtype: Single Family Residence
Materials
- Frame
- Foundation: Stone
- Roof: Shingle
Condition
- Year built: 1928
Utilities & green energy
- Electric: Circuit Breakers, 100 Amp Service
- Sewer: Public Sewer
- Water: Public
- Utilities for property: for Gas Range, for Electric Oven, Washer Hookup
Community & HOA
Community
- Features: Public Transportation, Shopping, Park, Highway Access
HOA
- Has HOA: No
Location
- Region: Woburn
Financial & listing details
- Price per square foot: $554/sqft
- Tax assessed value: $480,000
- Annual tax amount: $4,099
- Date on market: 8/8/2026
Price history
| Date | Event | Price |
|---|---|---|
| 9/17/2026 | Sold | $675,000-3.6%$554/sqft |
Source: MLS PIN #73543118 Report a problem | ||
| 8/21/2026 | Pending sale | $699,900$574/sqft |
Source: MLS PIN #73543118 Report a problem | ||
| 8/12/2026 | Contingent | $699,900$574/sqft |
Source: MLS PIN #73543118 Report a problem | ||
| 8/4/2026 | Listed for sale | $699,900$574/sqft |
Source: MLS PIN #73543118 Report a problem | ||
| 7/31/2026 | Contingent | $699,900$574/sqft |
Source: MLS PIN #73543118 Report a problem | ||
| 6/30/2026 | Listed for sale | $699,900+62.8%$574/sqft |
Source: MLS PIN #73543118 Report a problem | ||
| 11/12/2025 | Sold | $430,000+2.4%$353/sqft |
Source: MLS PIN #73383098 Report a problem | ||
| 7/7/2025 | Price change | $419,900-16%$344/sqft |
Source: MLS PIN #73383098 Report a problem | ||
| 5/31/2025 | Listed for sale | $499,900$410/sqft |
Source: MLS PIN #73383098 Report a problem | ||
Public tax history
| Year | Property taxes | Tax assessment |
|---|---|---|
| 2025 | $4,099 +12.9% | $480,000 +6.5% |
| 2024 | $3,632 +4.7% | $450,600 +13% |
| 2023 | $3,468 +6.3% | $398,600 +14.1% |
| 2022 | $3,262 +5.4% | $349,200 +5.3% |
| 2021 | $3,095 +0.1% | $331,700 |
| 2020 | $3,091 +5% | $331,700 +7.1% |
| 2019 | $2,943 +3.6% | $309,800 +7.8% |
| 2018 | $2,841 +7.8% | $287,300 +8.3% |
| 2017 | $2,636 +4.8% | $265,200 +6% |
| 2016 | $2,516 +5.8% | $250,300 +7.1% |
| 2015 | $2,378 +1.9% | $233,800 +4.6% |
| 2014 | $2,333 +0.4% | $223,500 |
| 2013 | $2,324 | $223,500 |
| 2012 | $2,324 +1% | $223,500 |
| 2011 | $2,302 -0.2% | $223,500 |
| 2010 | $2,307 +4.2% | $223,500 -2.1% |
| 2009 | $2,213 -3.5% | $228,400 -8.6% |
| 2008 | $2,294 +2.5% | $249,900 +1.2% |
| 2007 | $2,239 +7.6% | $246,900 +3.2% |
| 2006 | $2,081 -4.4% | $239,200 +0.7% |
| 2005 | $2,176 +7.7% | $237,500 +4.4% |
| 2004 | $2,020 +23.9% | $227,500 +17.6% |
| 2003 | $1,630 +11% | $193,400 +18.7% |
| 2002 | $1,469 +4.9% | $162,900 +31.4% |
| 2000 | $1,401 +3.2% | $124,000 +1.6% |
| 1999 | $1,357 | $122,000 |
Find assessor info on the county website
Neighborhood: 01801
Nearby homes
- $643,2003 bd1 ba1.4k sqft39 Green St, Woburn, MA 01801Off Market

- $675,8003 bd2 ba1.4k sqft41 Green St, Woburn, MA 01801Off Market
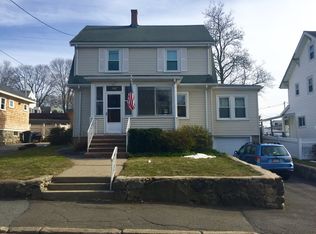
- $618,7003 bd1 ba1.6k sqft66 Garfield Ave, Woburn, MA 01801Off Market
- $643,8002 bd1 ba1k sqft43 Green St, Woburn, MA 01801Off Market
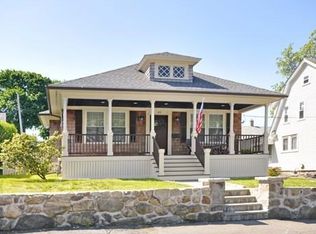
- $791,9004 bd3 ba2.1k sqft55 Garfield Ave, Woburn, MA 01801Off Market
- $700,5004 bd2 ba1.3k sqft37 Green St, Woburn, MA 01801Off Market
- $825,0004 bd2 ba2k sqft3 Golden Ter, Woburn, MA 01801Sold
- $557,0001 bd1 ba840 sqft70 Garfield Ave, Woburn, MA 01801Off Market
Nearby schools
GreatSchools rating
- 5/10Shamrock Elementary SchoolGrades: PK-5Distance: 0.2 mi
- 5/10Daniel L Joyce Middle SchoolGrades: 6-8Distance: 1.6 mi
- 6/10Woburn High SchoolGrades: 9-12Distance: 0.6 mi
Get a cash offer in 3 minutes
Find out how much your home could sell for in as little as 3 minutes with a no-obligation cash offer.
Estimated market value
$674,900
Get a cash offer in 3 minutes
Find out how much your home could sell for in as little as 3 minutes with a no-obligation cash offer.
Estimated market value
$674,900
- Massachusetts
- Middlesex County
- Woburn
- 01801
- 64 Garfield Ave
