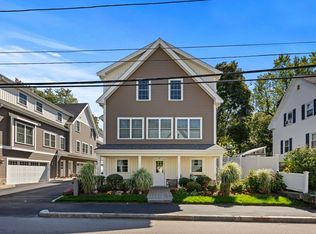
Built in 2019, this sun filled, end unit townhouse has modern style & everyday conveniences. Open concept layout designed for entertaining w/ beautiful hardwood floors, cozy gas fireplace, & seamless flow betw living/dining/kitchen spaces. Chef's kitchen w/ SS appliances, tiled back splash, white upper cabinets, blue base cabinets, quartz countertops. Peninsula w/ 3 counter seating. Recessed lighting throughout. Upstairs, spacious primary suite fits king bed w/ walk-in closet & spa like en suite bath. 2nd bedroom is perfect for guests, a roommate, or a dedicated home office. 2nd full bath & LG side by side laundry completes 2nd fl. Under two-car garage w/ storage. Low maintenance, move-in-ready leaves more time to enjoy everything Quincy has to offer. Mins to Quincy Center. Foodie's delight w/ local coffee shops, restaurants & shops nearby. Commuters' dream w/ MBTA Red Line & buses close by. Easy access to major routes 3, 93, & 95. Mins to Blue Hills Skyline Trail, Granite Links Golf Club & beaches.
Sold for $694,500
$694,500
64 Garfield St #A, Quincy, MA 02169
2beds
2,048sqft
Condominium, Townhouse
Built in 2019
-- sqft lot
$696,700 Zestimate®
$339/sqft
$3,692 Estimated rent
Home value
$696,700
$655,000 - $745,000
$3,692/mo
Zestimate® history
Owner options
List your home for rent
$3,692/mo
Rent Zestimate®
Find your next renter with Zillow Rental Manager. Plus, with online applications, you can quickly screen prospective tenants – for free.
$3,692/mo
Rent Zestimate®
Refinance and save
$4,923/mo
Est. payment
Refinancing to a lower rate could help reduce your monthly payments and save thousands over the life of the loan.
$4,923/mo
Est. payment
Explore your selling options
Work with a Zillow partner agent
Leverage their expertise and Zillow's premium Showcase listings to get your home seen by more buyers.
Get startedList with your own agent
Get your home in front of millions of buyers by listing it on Zillow.
Learn how to do itSell it yourself
Take full control of how buyers see your home on Zillow by listing For Sale by Owner (FSBO).
List your homeWhat's special
Zillow last checked:
Listing updated:
Listed by:
Fay Wong 508-736-2347,
Keller Williams Boston MetroWest 508-877-6500
Bought with:
Non Member
Non Member Office
Source: MLS PIN,MLS#: 73559631
Facts & features
Interior
Bedrooms & bathrooms
- Bedrooms: 2
- Bathrooms: 3
- Full bathrooms: 2
- 1/2 bathrooms: 1
- Main level bathrooms: 1
Primary bedroom
- Features: Bathroom - Full, Walk-In Closet(s), Flooring - Hardwood, Window(s) - Bay/Bow/Box, Pocket Door
- Level: Third
Bedroom 2
- Features: Closet, Flooring - Hardwood, Window(s) - Bay/Bow/Box
- Level: Third
Bathroom 1
- Features: Bathroom - Half, Flooring - Stone/Ceramic Tile, Window(s) - Bay/Bow/Box, Countertops - Stone/Granite/Solid
- Level: Main,Second
Bathroom 2
- Features: Bathroom - Full, Bathroom - Tiled With Shower Stall, Closet/Cabinets - Custom Built, Flooring - Stone/Ceramic Tile, Window(s) - Bay/Bow/Box, Countertops - Stone/Granite/Solid, Double Vanity, Pocket Door
- Level: Third
Bathroom 3
- Features: Bathroom - Full, Bathroom - Tiled With Tub & Shower, Closet/Cabinets - Custom Built, Flooring - Stone/Ceramic Tile, Window(s) - Bay/Bow/Box, Countertops - Stone/Granite/Solid
- Level: Third
Dining room
- Features: Flooring - Hardwood, Window(s) - Bay/Bow/Box, Open Floorplan, Recessed Lighting, Lighting - Pendant
- Level: Main,Second
Kitchen
- Features: Closet/Cabinets - Custom Built, Flooring - Hardwood, Window(s) - Picture, Countertops - Stone/Granite/Solid, Recessed Lighting, Stainless Steel Appliances, Gas Stove, Peninsula, Lighting - Pendant
- Level: Main,Second
Living room
- Features: Closet, Flooring - Hardwood, Window(s) - Bay/Bow/Box, Balcony / Deck, Exterior Access, High Speed Internet Hookup, Open Floorplan, Recessed Lighting
- Level: Main,Second
Heating
- Central, Forced Air, Natural Gas
Cooling
- Central Air
Appliances
- Included: Range, Dishwasher, Disposal, Microwave, Refrigerator, Washer, Dryer, Range Hood
- Laundry: Gas Dryer Hookup, Washer Hookup, Third Floor, In Unit
Features
- Internet Available - Unknown
- Flooring: Wood, Tile
- Doors: Insulated Doors
- Windows: Insulated Windows
- Has basement: No
- Number of fireplaces: 1
- Fireplace features: Living Room
- Common walls with other units/homes: End Unit
Interior area
- Total structure area: 2,048
- Total interior livable area: 2,048 sqft
- Finished area above ground: 2,048
Property
Parking
- Total spaces: 4
- Parking features: Attached, Under, Garage Door Opener, Storage, Guest, Driveway
- Attached garage spaces: 2
- Uncovered spaces: 2
Features
- Entry location: Unit Placement(Back)
- Patio & porch: Deck - Composite, Patio
- Exterior features: Deck - Composite, Patio
- Waterfront features: Bay, Ocean, Beach Ownership(Public)
Details
- Parcel number: M:3051 B:0007 L:000A,5124679
- Zoning: RESB
Construction
Type & style
- Home type: Townhouse
- Property subtype: Condominium, Townhouse
Materials
- Frame, Stone
- Roof: Shingle
Condition
- Year built: 2019
Utilities & green energy
- Electric: 200+ Amp Service
- Sewer: Public Sewer
- Water: Public
- Utilities for property: for Gas Range
Green energy
- Energy efficient items: Thermostat
Community & HOA
Community
- Features: Public Transportation, Shopping, Park, Walk/Jog Trails, Golf, Medical Facility, Laundromat, Highway Access, House of Worship, Marina, Public School, T-Station, University
HOA
- Services included: Insurance, Maintenance Structure, Road Maintenance, Maintenance Grounds, Snow Removal, Trash
- HOA fee: $273 monthly
Location
- Region: Quincy
Financial & listing details
- Price per square foot: $339/sqft
- Tax assessed value: $648,500
- Annual tax amount: $7,639
- Date on market: 9/3/2026
- Exclusions: Ring Camera Is Excluded And Not Part Of Sale.
Price history
| Date | Event | Price |
|---|---|---|
| 9/10/2026 | Sold | $694,500+0.7%$339/sqft |
Source: MLS PIN #73559631 Report a problem | ||
| 8/31/2026 | Pending sale | $689,500$337/sqft |
Source: MLS PIN #73559631 Report a problem | ||
| 8/17/2026 | Contingent | $689,500$337/sqft |
Source: MLS PIN #73559631 Report a problem | ||
| 8/5/2026 | Listed for sale | $689,500+10.5%$337/sqft |
Source: MLS PIN #73559631 Report a problem | ||
| 9/27/2022 | Sold | $624,041-1.7%$305/sqft |
Source: MLS PIN #73023539 Report a problem | ||
| 8/10/2022 | Listed for sale | $635,000+27%$310/sqft |
Source: MLS PIN #73023539 Report a problem | ||
| 9/19/2019 | Sold | $499,900$244/sqft |
Source: Public Record Report a problem | ||
Public tax history
| Year | Property taxes | Tax assessment |
|---|---|---|
| 2025 | $7,322 +7.2% | $635,000 +4.7% |
| 2024 | $6,833 +7.1% | $606,300 +5.7% |
| 2023 | $6,382 -0.3% | $573,400 +7.3% |
| 2022 | $6,400 +0.9% | $534,200 +2.3% |
| 2021 | $6,342 | $522,400 |
Find assessor info on the county website
Neighborhood: 02169
Nearby homes
- $740,0002 bd3 ba1.7k sqft64 Garfield St #B, Quincy, MA 02169Sold
- $1,338,600-- bd-- ba-- sqft64 Garfield St, Quincy, MA 02169Off Market
- $720,0002 bd2 ba1.7k sqft64 Garfield St #C, Quincy, MA 02169Off Market

- $655,3002 bd3 ba1.3k sqft64 Garfield St #D, Quincy, MA 02169Off Market
- $743,9002 bd2 ba2.1k sqft64 Garfield St #E, Quincy, MA 02169Off Market
- $631,7002 bd3 ba1.4k sqft64 Garfield St APT 2, Quincy, MA 02169Off Market
- $893,2004 bd3 ba1.9k sqft54 Garfield St, Quincy, MA 02169Off Market
- $--2 bd1 ba850 sqft54 Garfield St #2, Quincy, MA 02169Off Market
Nearby schools
GreatSchools rating
- 7/10Lincoln-Hancock Community SchoolGrades: K-4Distance: 0.1 mi
- 6/10Reay E Sterling Middle SchoolGrades: 5-8Distance: 0.3 mi
- 5/10Quincy High SchoolGrades: 9-12Distance: 1 mi
Get a cash offer in 3 minutes
Find out how much your home could sell for in as little as 3 minutes with a no-obligation cash offer.
Estimated market value
$696,700
Get a cash offer in 3 minutes
Find out how much your home could sell for in as little as 3 minutes with a no-obligation cash offer.
Estimated market value
$696,700
- Massachusetts
- Norfolk County
- Quincy
- 02169
- 64 Garfield St Unit A
