Skip main navigation
Active
  • $650,000

    64 George Russell Way, Clifton City, NJ 07013

    2beds
    2,300sqft
    : 
    $4,979/mo
    Get pre-qualified
    Townhouse
    Built in 2005
    -- sqft lot
    $653,000 Zestimate®
    $283/sqft
    $425/mo HOA

    What's special

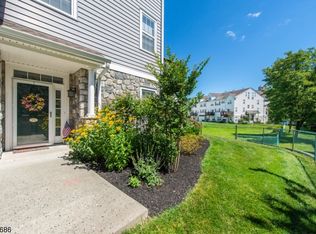
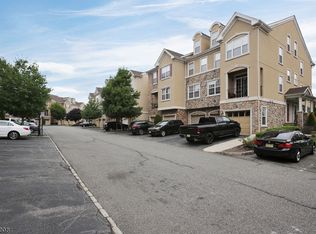
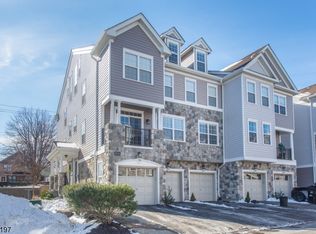
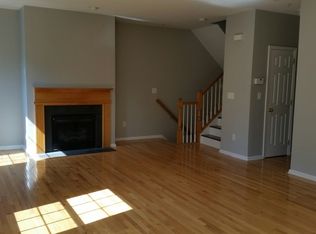
    Welcome to one of the largest models in Clifton's most desirable gated communities. This just beautifully renovated 2-bedroom, 2.5-bath townhome is move-in-ready! Features an open-concept first floor with a spacious living and dining area, updated kitchen, convenient laundry, direct garage access, and sliding doors leading to a private patio perfect for relaxing or entertaining. The second floor offers a private primary suite with a full bath, while the third level provides a versatile additional bedroom and home office or flex space, and another full bathroom to accommodate today's lifestyle. Enjoy the security and convenience of a 24-hour gated community with exceptional amenities including a clubhouse and outdoor pool. Ideally situated near shopping, dining, major highways, and NYC bus and train transportation, this townhome is an excellent opportunity for commuters seeking low-maintenance living in a prime Clifton location.
    9 days
    |
    349
    |
    30
    |

    Zillow last checked:

    Listing updated:

    Listed by:

    Julian Nazario 201-602-5622,

    Coldwell Banker Realty,

    Pina Nazario

    Source: GSMLS,MLS#: 4044556MLS Logo

      Facts & features

      Interior

      Bedrooms & bathrooms
      • Bedrooms: 2
      • Bathrooms: 3
      • Full bathrooms: 2
      • 1/2 bathrooms: 1
      Primary bedroom
      • Description: Full Bath
      Bedroom 1
      • Level: Second
      Bedroom 2
      • Level: Second
      Primary bathroom
      • Features: Stall Shower And Tub
      Dining room
      • Features: Formal Dining Room
      • Level: First
      Kitchen
      • Features: Breakfast Bar, See Remarks, Separate Dining Area
      • Level: First
      Living room
      • Level: First
      Heating
      • 1 Unit, Forced Air, Natural Gas
      Cooling
      • 1 Unit, Central Air
      Appliances
      • Included: Carbon Monoxide Detector, Dishwasher, Microwave, Range/Oven-Gas, Refrigerator, Gas Water Heater
      Features
      • Walk-In Closet(s), Bathroom, Utility Room, Office, Kitchen, Walkout
      • Flooring: Laminate, Tile, Wood
      • Doors: Storm Door(s)
      • Windows: Thermal Windows/Doors
      • Basement: None
      • Number of fireplaces: 1
      • Fireplace features: Gas
      • Common walls with other units/homes: 2+ Common Walls
      Interior area
      • Total structure area: 2,300
      • Total interior livable area: 2,300 sqft

      Property

      Parking
      • Total spaces: 1
      • Parking features: 1 Car Width, Asphalt, Built-In Garage
      • Attached garage spaces: 1
      • Uncovered spaces: 1
      Features
      • Levels: Multi Floor Unit
      • Patio & porch: Patio
      • Has private pool: Yes
      • Pool features: Outdoor Pool, Association
      Details
      • Parcel number: 2502000280002000010001C0036

      Construction

      Type & style
      • Home type: Townhouse
      • Property subtype: Townhouse
      • Attached to another structure: Yes
      Materials
      • Stone, Stucco, Vinyl Siding
      • Roof: Asphalt Shingle
      Condition
      • Year built: 2005
      • Major remodel year: 2026

      Utilities & green energy

      • Gas: Gas-Natural
      • Sewer: Public Sewer
      • Water: Public
      • Utilities for property: Electricity Connected, Natural Gas Connected

      Community & HOA

      Community
      • Features: Clubhouse, Tennis Court(s)
      • Security: Carbon Monoxide Detector(s), Smoke Detector(s), Carbon Monoxide Detector
      • Subdivision: Cambridge Crossings
      HOA
      • Has HOA: Yes
      • Services included: Maintenance Structure, Snow Removal
      • HOA fee: $425 monthly
      Location
      • Region: Clifton

      Financial & listing details

      • Price per square foot: $283/sqft
      • Tax assessed value: $178,900
      • Annual tax amount: $10,964
      • Date on market: 8/5/2026
      • Exclusions: Personal Property
      • Ownership type: Fee Simple
      • Electric utility on property: Yes

        Estimated market value

        $653,000

        $620,000 - $686,000

        $3,502/mo

        Price history

        DateEventPrice
        8/5/2026Listed for sale$650,000+9.2%$283/sqft
        Source: GSMLS #4044556 Report a problem
        9/26/2025Sold$595,000+3.5%$259/sqft
        Source: GSMLS #3978040 Report a problem
        8/7/2025Pending sale$575,000$250/sqft
        Source: GSMLS #3978040 Report a problem
        7/29/2025Listed for sale$575,000+27.8%$250/sqft
        Source: GSMLS #3978040 Report a problem
        5/17/2022Sold$450,000+2.3%$196/sqft
        Source: GSMLS #3767926 Report a problem
        4/22/2022Contingent$439,900$191/sqft
        Source: NJMLS #22007572 Report a problem
        3/8/2022Listed for sale$439,900$191/sqft
        Source: GSMLS #3767926 Report a problem

        Public tax history

        Tax history is unavailable.

        Monthly payment

        Est. payment

        Payment breakdown

        Explore the cost of this home by adjusting the details. Changes won't be saved.
        All calculations are estimates and provided by Zillow, Inc. for informational purposes only. Actual amounts may vary.
        HOA fees may include property taxes on listings classified as Co-Ops. Contact the listing agent and/or owner for fee details.
        See how much you could borrow to make a competitive offer.

        Climate risks

        Neighborhood: Athenia

        Getting around

        56 / 100
        Somewhat Walkable
        43 / 100
        Some Transit
        46 / 100
        Somewhat Bikeable

        Nearby schools

        GreatSchools rating

        A local agent can set up tours, give advice and negotiate with sellers.

        A local lender can help you make sure your offer is ready when you are.

        Browse local experts

        Similar homes