Stunning Custom Home on 1 Acre - Spacious Living Inside and Out
Offered at $599,000, this impressive 3,350 sq. ft. two-story home provides the perfect combination of space, comfort, and outdoor entertainment.
Featuring 6 bedrooms and 4 full bathrooms, this home is designed to accommodate large families, multi-generational living, or those who simply desire extra room. The versatile floor plan includes a spacious great room, a separate living room, and a large bonus room, offering endless possibilities for family gatherings, recreation, or a home office.
The exterior is just as impressive, showcasing a beautiful blend of brick and vinyl siding that creates lasting curb appeal. Relax and enjoy the outdoors from the inviting wrap-around porch, front porch, or expansive deck overlooking the property.
Car enthusiasts and hobbyists will appreciate the oversized 996 sq. ft. 3-car garage, along with extensive concrete parking areas that provide plenty of room for additional vehicles, RVs, boats, or guests.
Outdoor amenities include:
Large basketball court area
Above-ground pool with new liner and new pumps
Spacious 1-acre lot
Extensive concrete driveway and parking spaces
This property offers the rare combination of generous interior living space, outstanding outdoor recreation areas, and exceptional parking capacity. Whether you're entertaining family and friends or simply enjoying the privacy of your own acre, this home delivers remarkable value at $599,000.
Key Features
3,350 sq. ft. home
996 sq. ft. garage
6 Bedrooms
4 Bathrooms
Great Room
Living Room
Bonus Room
Wrap-Around Porch
Front Porch
Large Deck
3-Car Garage
Extensive Concrete Parking
Basketball Court Area
Above-Ground Pool with New Liner & Pumps
1 Acre Lot
Two-Story Brick & Vinyl Construction
Asking Price: $599,000
For sale by owner
$599,000
64 Glass Mill Pointe Dr, Chickamauga, GA 30707
6beds
3,350sqft
SingleFamily
Built in 2003
1 Acres Lot
$541,100 Zestimate®
$179/sqft
$-- HOA
What's special
Large basketball court areaFront porchInviting wrap-around porchLarge bonus roomSpacious great room
- 5 days
- 238
- 10
Listed by:
Property Owner (423) 827-6251
Facts & features
Interior
Bedrooms & bathrooms
- Bedrooms: 6
- Bathrooms: 4
- Full bathrooms: 4
Heating
- Other
Cooling
- Central
Appliances
- Included: Dishwasher, Range / Oven, Refrigerator
Features
- Flooring: Tile, Carpet, Hardwood
- Basement: Unfinished
- Has fireplace: Yes
Interior area
- Total interior livable area: 3,350 sqft
Property
Parking
- Total spaces: 10
- Parking features: Carport, Garage - Attached, Off-street, On-street
Features
- Exterior features: Vinyl, Wood, Brick
- Has view: Yes
- View description: City
Lot
- Size: 1 Acres
Details
- Parcel number: 3018025
Construction
Type & style
- Home type: SingleFamily
Materials
- steel
- Foundation: Masonry
- Roof: Asphalt
Condition
- New construction: No
- Year built: 2003
Community & HOA
Location
- Region: Chickamauga
Financial & listing details
- Price per square foot: $179/sqft
- Tax assessed value: $473,225
- Annual tax amount: $4,282
- Date on market: 9/16/2026
Estimated market value
$541,100
$503,000 - $579,000
$3,129/mo
Price history
| Date | Event | Price |
|---|---|---|
| 9/16/2026 | Listed for sale | $599,000+2296%$179/sqft |
Source: Owner Report a problem | ||
| 3/25/2003 | Sold | $25,000$7/sqft |
Source: Agent Provided Report a problem | ||
Public tax history
| Year | Property taxes | Tax assessment |
|---|---|---|
| 2025 | $4,282 +3.8% | $189,290 +9.1% |
| 2024 | $4,126 +2.6% | $173,464 +4.7% |
| 2023 | $4,022 +3% | $165,656 +12.4% |
| 2022 | $3,903 +11.6% | $147,350 +22.2% |
| 2021 | $3,498 +14.3% | $120,605 +21.8% |
| 2020 | $3,060 +1.5% | $99,014 |
| 2019 | $3,014 -10.3% | $99,014 |
| 2018 | $3,361 +74.1% | $99,014 |
| 2017 | $1,931 | $99,014 +1.2% |
| 2016 | $1,931 +63.9% | $97,818 -3.9% |
| 2015 | $1,178 +6.3% | $101,755 |
| 2014 | $1,108 | $101,755 |
| 2013 | $1,108 | $101,755 |
| 2012 | -- | -- |
| 2011 | -- | -- |
| 2010 | -- | -- |
| 2009 | -- | -- |
Find assessor info on the county website
Monthly payment
Est. payment
Payment breakdown
Explore the cost of this home by adjusting the details. Changes won't be saved.Climate risks
Neighborhood: 30707
- $237,8903 bd2 ba1.3k sqft164 Lauren Cir, Chickamauga, GA 30707Off Market

- $240,0004 bd2 ba1.2k sqft4078 N Marble Top Rd, Chickamauga, GA 30707For Sale By Owner

- $333,8003 bd2 ba1.7k sqft449 Quartz Dr, Chickamauga, GA 30707Off Market
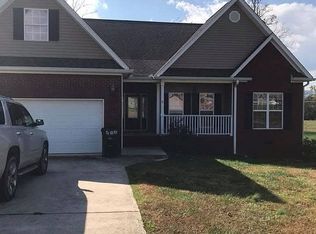
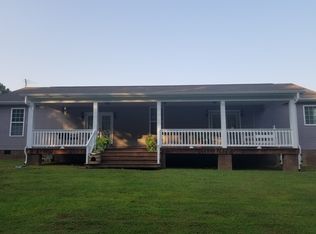
- $372,2003 bd2 ba2.1k sqft432 Bear Pawtrail, Chickamauga, GA 30707Off Market
Similar homes
- $799,0003 bd2 ba2.9k sqft16626 Highway 193, Chickamauga, GA 30707For Sale
 MLS ID #1543035, Jake Kellerhals. Greater Chattanooga Realtors
 - $575,0003 bd3 ba2.1k sqft558 Bonds Rd, Chickamauga, GA 30707For Sale
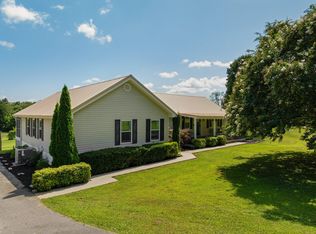 MLS ID #1539208, Jay Robinson. Greater Chattanooga Realtors
 - $449,9004 bd3 ba3.7k sqft5522 Highway W #136, Chickamauga, GA 30707Active

 MLS ID #10839751, Rachel Groce, Realty One Group Edge. GAMLS
 - $515,0003 bd3 ba3.3k sqft324 Hurtt Rd, Chickamauga, GA 30707For Sale
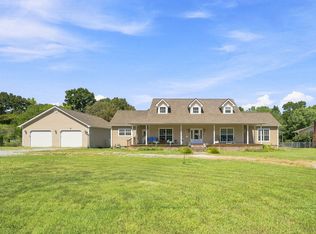 MLS ID #1542731, Sue Sievers. Greater Chattanooga Realtors
 - $374,9003 bd2 ba2.5k sqft100 Osborn Ct, Chickamauga, GA 30707For Sale
 MLS ID #3594404, Mark Morris. RealTracs MLS as distributed by MLS GRID
 - $499,0003 bd2 ba2k sqft1217 Old Bethel Rd, Chickamauga, GA 30707ActiveMLS ID #10810510, Chris Prevost, Realty Associates of Atlanta. GAMLS
