This two-bedroom plus den, two-bathroom pool home comes with Full Golf Membership included! Recent improvements include a renovated kitchen with Quartz countertops and Shaker-style cabinets. The kitchen appliances were also replaced at that time. Impact glass windows have been installed throughout the home, adding peace of mind. More recently, the guest bathroom was completely updated. The laundry room has storage cabinets above the washer and dryer and the added convenience of a laundry sink. The home has been nicely painted and beautifully maintained. The air conditioner is only six years old. The heated pool and spa offer a private retreat with landscaped privacy hedges and covered area for dining. Offered partially furnished, this home makes for the perfect move-in opportunity. Start golfing immediately on Glen Eagle’s meticulously maintained 18-hole Gordon Lewis designed course. Glen Eagle residents also enjoy a resort-style pool, newly renovated fitness center, two on-site dining venues, a golf simulator, Har-Tru lit tennis courts, bocce and a full calendar of engaging social events. Glen Eagle's great location puts you in easy reach of the fine dining, shopping and spectacular beaches of Olde Naples. It’s also just a short ride to other favorite venues such as Waterside, Artis and Mercato.
Sold for $550,000
$550,000
64 Glen Eagle CIR, NAPLES, FL 34104
2beds
1,721sqft
Single Family Residence
Built in 2000
6,098 Square Feet Lot
$549,900 Zestimate®
$320/sqft
$7,663 Estimated rent
Home value
$549,900
$495,000 - $610,000
$7,663/mo
Zestimate® history
Owner options
List your home for rent
$7,663/mo
Rent Zestimate®
Find your next renter with Zillow Rental Manager. Plus, with online applications, you can quickly screen prospective tenants – for free.
$7,663/mo
Rent Zestimate®
Refinance and save
$13,981/mo
Est. payment
Refinancing to a lower rate could help reduce your monthly payments and save thousands over the life of the loan.
$13,981/mo
Est. payment
Explore your selling options
Work with a Zillow partner agent
Leverage their expertise and Zillow's premium Showcase listings to get your home seen by more buyers.
Get startedList with your own agent
Get your home in front of millions of buyers by listing it on Zillow.
Learn how to do itSell it yourself
Take full control of how buyers see your home on Zillow by listing For Sale by Owner (FSBO).
List your homeWhat's special
Shaker-style cabinetsTwo-bedroom plus denLandscaped privacy hedgesCovered area for dining
Zillow last checked:
Listing updated:
Listed by:
Sharon Kennedy 239-595-2032,
John R Wood Properties,
Dan Snow 239-450-6928,
John R Wood Properties
Bought with:
Elaine Pearce, PA
Exp Realty LLC
Source: SWFLMLS,MLS#: 226008592 Originating MLS: Naples
Originating MLS: NaplesFacts & features
Interior
Bedrooms & bathrooms
- Bedrooms: 2
- Bathrooms: 2
- Full bathrooms: 2
Rooms
- Room types: Den - Study, Guest Bath, Guest Room, Screened Lanai/Porch, 2 Bedrooms Plus Den
Bedroom
- Features: Master BR Ground, Split Bedrooms
Dining room
- Features: Breakfast Bar, Dining - Living
Kitchen
- Features: Pantry
Heating
- Central
Cooling
- Ceiling Fan(s), Central Air
Appliances
- Included: Electric Cooktop, Dishwasher, Disposal, Dryer, Microwave, Range, Refrigerator/Freezer, Refrigerator/Icemaker, Self Cleaning Oven
- Laundry: Washer/Dryer Hookup, Inside, Laundry Tub
Features
- Built-In Cabinets, Fire Sprinkler, Laundry Tub, Pantry, Smoke Detectors, Vaulted Ceiling(s), Walk-In Closet(s), Window Coverings, Den - Study, Guest Bath, Guest Room, Laundry in Residence, Screened Lanai/Porch
- Flooring: Carpet, Tile
- Windows: Window Coverings, Shutters - Manual
- Has fireplace: No
Interior area
- Total structure area: 2,340
- Total interior livable area: 1,721 sqft
Property
Parking
- Total spaces: 2
- Parking features: Driveway, On Street, Attached
- Attached garage spaces: 2
- Has uncovered spaces: Yes
Features
- Stories: 1
- Patio & porch: Screened Lanai/Porch
- Has private pool: Yes
- Pool features: Community, In Ground, Concrete, Equipment Stays, Electric Heat
- Has spa: Yes
- Spa features: In Ground, Concrete, Equipment Stays, Heated
- Has view: Yes
- View description: Landscaped Area, Privacy Wall
- Waterfront features: None
Lot
- Size: 6,098 Square Feet
- Features: Zero Lot Line
Details
- Additional structures: Tennis Court(s)
- Parcel number: 21845002268
Construction
Type & style
- Home type: SingleFamily
- Architectural style: Ranch,Traditional
- Property subtype: Single Family Residence
Materials
- Block, Stucco
- Foundation: Concrete Block
- Roof: Tile
Condition
- New construction: No
- Year built: 2000
Utilities & green energy
- Water: Central
Community & HOA
Community
- Features: Clubhouse, Pool, Fitness Center, Golf, Putting Green, Restaurant, Sidewalks, Street Lights, Tennis Court(s), Gated
- Security: Smoke Detector(s), Gated Community, Fire Sprinkler System
- Subdivision: ADDISON RESERVE
HOA
- Has HOA: Yes
- Amenities included: Billiard Room, Clubhouse, Pool, Community Room, Fitness Center, Golf Course, Internet Access, Library, Private Membership, Putting Green, Restaurant, Sidewalk, Streetlight, Tennis Court(s), Underground Utility
- HOA fee: $10,511 annually
Location
- Region: Naples
Financial & listing details
- Price per square foot: $320/sqft
- Tax assessed value: $458,364
- Annual tax amount: $2,546
- Date on market: 2/24/2026
- Lease term: Buyer Finance/Cash
- Road surface type: Paved
Price history
| Date | Event | Price |
|---|---|---|
| 5/21/2026 | Sold | $550,000-4.3%$320/sqft |
Source:  SWFLMLS #226008592 Report a problem SWFLMLS #226008592 Report a problem | ||
| 4/27/2026 | Pending sale | $575,000$334/sqft |
Source: SWFLMLS #226008592 Report a problem | ||
| 2/24/2026 | Price change | $575,000-2.4%$334/sqft |
Source: SWFLMLS #226008592 Report a problem | ||
| 2/11/2026 | Price change | $589,000-3.4%$342/sqft |
Source: Owner Report a problem | ||
| 2/3/2026 | Listed for sale | $610,000+87.7%$354/sqft |
Source: Owner Report a problem | ||
| 11/7/2017 | Sold | $325,000-7.1%$189/sqft |
Source: Public Record Report a problem | ||
| 4/2/2017 | Price change | $350,000-2.8%$203/sqft |
Source: Premiere Plus Realty Co. #217012235 Report a problem | ||
| 3/9/2017 | Price change | $360,000-1.4%$209/sqft |
Source: Premiere Plus Realty Co. #217012235 Report a problem | ||
| 2/24/2017 | Price change | $365,000-1.1%$212/sqft |
Source: Premiere Plus Realty Co. #217012235 Report a problem | ||
| 2/11/2017 | Price change | $369,000-2.6%$214/sqft |
Source: Premiere Plus Realty Co. #216030233 Report a problem | ||
| 1/12/2017 | Listed for sale | $379,000-1.6%$220/sqft |
Source: Premiere Plus Realty Co. #216030233 Report a problem | ||
| 9/30/2016 | Listing removed | $385,000$224/sqft |
Source: Premiere Plus Realty Co. #216030233 Report a problem | ||
| 7/27/2016 | Price change | $385,000-1.8%$224/sqft |
Source: Premiere Plus Realty Co. #216030233 Report a problem | ||
| 4/29/2016 | Listed for sale | $392,000+56.5%$228/sqft |
Source: Premiere Plus Realty Co. #216030233 Report a problem | ||
| 7/27/2000 | Sold | $250,500$146/sqft |
Source: Public Record Report a problem | ||
Public tax history
| Year | Property taxes | Tax assessment |
|---|---|---|
| 2025 | $2,547 +6.8% | $255,847 +2.9% |
| 2024 | $2,384 +14.5% | $248,637 +3% |
| 2023 | $2,081 -2.4% | $241,395 +3% |
| 2022 | $2,133 -0.8% | $234,364 +3% |
| 2021 | $2,149 +2.5% | $227,538 +1.4% |
| 2020 | $2,098 +2% | $224,396 +2.3% |
| 2019 | $2,056 +1.7% | $219,351 +1.9% |
| 2018 | $2,022 -9.5% | $215,261 -22.6% |
| 2017 | $2,235 -34.7% | $278,087 +30.7% |
| 2016 | $3,422 +55.2% | $212,791 +0.7% |
| 2015 | $2,205 -2% | $211,312 +32.8% |
| 2014 | $2,249 +9.5% | $159,135 +2% |
| 2013 | $2,054 +0.1% | $156,037 +1.2% |
| 2012 | $2,053 -1.8% | $154,215 -2.6% |
| 2011 | $2,090 -9.5% | $158,256 -1% |
| 2010 | $2,308 +7.5% | $159,907 -11.1% |
| 2009 | $2,148 | $179,888 -21.8% |
| 2008 | $2,148 -12.1% | $230,158 +3% |
| 2007 | $2,442 -2.5% | $223,454 +2.5% |
| 2006 | $2,504 | $218,004 +3% |
| 2005 | $2,504 +2.3% | $211,654 +3% |
| 2004 | $2,448 -17.3% | $205,489 -2% |
| 2003 | $2,960 +5.1% | $209,578 +6.4% |
| 2002 | $2,816 -47.4% | $196,935 +7.1% |
| 2001 | $5,359 +2751.8% | $183,916 |
| 2000 | $188 | -- |
Find assessor info on the county website
Neighborhood: 34104
Nearby homes
- $624,6004 bd2 ba2k sqft68 Glen Eagle Cir, Naples, FL 34104Off Market
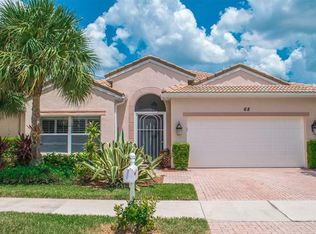
- $635,5003 bd2 ba1.5k sqft60 Glen Eagle Cir, Naples, FL 34104Off Market
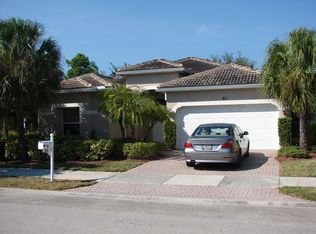
- $548,4003 bd2 ba1.5k sqft72 Glen Eagle Cir, Naples, FL 34104Off Market
- $589,100-- bd-- ba2.3k sqft280 Glen Eagle Cir, Naples, FL 34104Off Market
- $560,3003 bd2 ba1.6k sqft276 Glen Eagle Cir, Naples, FL 34104Off Market
- $549,0002 bd2 ba1.7k sqft284 Glen Eagle Cir, Naples, FL 34104Sold
- $665,4003 bd2 ba2.4k sqft76 Glen Eagle Cir, Naples, FL 34104Off Market
- $605,100-- bd-- ba2.4k sqft272 Glen Eagle Cir, Naples, FL 34104Off Market
Nearby schools
GreatSchools rating
- 8/10Calusa Park Elementary SchoolGrades: PK-5Distance: 1.1 mi
- 8/10East Naples Middle SchoolGrades: 6-8Distance: 2 mi
- 5/10Lely High SchoolGrades: 9-12Distance: 4.6 mi
Schools provided by the listing agent
- Elementary: CALUSA PARK ELEMENTARY
- Middle: EAST NAPLES MIDDLE
- High: LELY HIGH SCHOOL
Source: SWFLMLS. This data may not be complete. We recommend contacting the local school district to confirm school assignments for this home.


Get pre-qualified for a loan
At Zillow Home Loans, we can pre-qualify you in as little as 5 minutes with no impact to your credit score.An equal housing lender. NMLS #10287.
Sell for more on Zillow
Get a Zillow Showcase℠ listing at no additional cost and you could sell for .
$549,900
2% more
+$10,998
With Zillow Showcase(estimated)
$560,898
- Florida
- Collier County
- Naples
- 34104
- 64 Glen Eagle CIR
Nearby cities
Nearby neighborhoods
Nearby zip codes
Other Naples Topics
