Skip main navigation
Sold for $355,000
  • $355,000

    64 Grand National Ln, Newark, DE 19702

    2beds
    1,650sqft
    Townhouse
    Built in 2015
    -- sqft lot
    $356,900 Zestimate®
    $215/sqft
    $2,341 Estimated rent

    Home value

    $356,900

    $325,000 - $389,000

    $2,341/mo

    Zestimate® history
    Loading
    Loading...

    Owner options

    List your home for rent

    $2,341/mo

    Rent Zestimate®

    Find your next renter with Zillow Rental Manager. Plus, with online applications, you can quickly screen prospective tenants – for free.

    Learn more

    $2,341/mo

    Rent Zestimate®

    Refinance and save

    $2,137/mo

    Est. payment

    Refinancing to a lower rate could help reduce your monthly payments and save thousands over the life of the loan.

    See today's rates

    $2,137/mo

    Est. payment

    Explore your selling options

    Work with a Zillow partner agent

    Leverage their expertise and Zillow's premium Showcase listings to get your home seen by more buyers.

    Get started

    List with your own agent

    Get your home in front of millions of buyers by listing it on Zillow.

    Learn how to do it

    Sell it yourself

    Take full control of how buyers see your home on Zillow by listing For Sale by Owner (FSBO).

    List your home

    What's special

    Center islandBrand new carpet throughoutRecessed lightingGleaming engineered hardwood floorsSpacious two car garageSpacious front bedroom
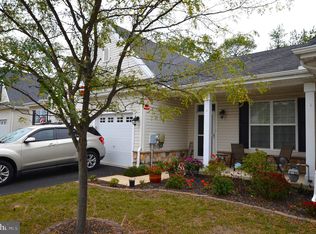
    Exceptional end-unit townhome with spacious two car garage offers the very best of 55+ living in the highly sought-after Steeple Glenn community! This beautifully maintained 2-bedroom, 2-bath Verbena model by Wilkinson Builders is being offered by the original owners and is ideally situated on a premium lot adjacent to open space, providing added privacy and scenic views. Thoughtfully enhanced with numerous upgrades, the home features a unique “sky basement” attic storage room above the garage with stair access, a 4-foot extension to the great room, a charming portico over the side entry, a 10x10 composite deck, and garden windows perfect for your plants and herbs. Inside, you’ll find gleaming engineered hardwood floors and the customized kitchen boasting 42" upgraded cabinetry, a center island, and recessed lighting, creating both style and functionality for everyday living and entertaining while open to the family room. The spacious front bedroom is adjacent to a common hall bathroom and the rear primary bedroom features an en-suite bathroom with spacious shower, vanity sink and two walk-in closets. Additional highlights include a motorized awning for shaded comfortable outdoor space and brand new carpet throughout (Feb 2026). Steeple Glenn offers the ultimate low-maintenance lifestyle with a condominium fee that covers lawn care, common area maintenance, snow removal, exterior maintenance, scenic walking paths, a clubhouse, and more — allowing you to enjoy the community and your home without the hassle of exterior upkeep. This meticulously cared-for home truly stands out in its price range—an exceptional opportunity that won’t last long!

    Zillow last checked:

    Listing updated:

    Listed by:

    Tom Desper 302-357-7281,

    Compass,

    Listing Team: The Mottola Group

    Bought with:

    Liz Page-Kramer, RS-0019237

    EXP Realty, LLC

    Source: Bright MLS,MLS#: DENC2096888MLS Logo

    Facts & features

    Interior

    Bedrooms & bathrooms
    • Bedrooms: 2
    • Bathrooms: 2
    • Full bathrooms: 2
    • Main level bathrooms: 2
    • Main level bedrooms: 2
    Basement
    • Area: 0
    Heating
    • Forced Air, Natural Gas
    Cooling
    • Central Air, Electric
    Appliances
    • Included: Gas Water Heater
    Features
    • Bathroom - Walk-In Shower, Ceiling Fan(s), Entry Level Bedroom, Family Room Off Kitchen, Open Floorplan, Kitchen Island, Recessed Lighting, Walk-In Closet(s), 9'+ Ceilings
    • Flooring: Hardwood, Carpet, Wood
    • Doors: Six Panel
    • Has basement: No
    • Has fireplace: No
    Interior area
    • Total structure area: 1,650
    • Total interior livable area: 1,650 sqft
    • Finished area above ground: 1,650
    • Finished area below ground: 0

    Property

    Parking
    • Total spaces: 4
    • Parking features: Garage Door Opener, Garage Faces Front, Inside Entrance, Asphalt, Attached, Driveway
    • Attached garage spaces: 2
    • Uncovered spaces: 2
    Accessibility
    • Accessibility features: Accessible Entrance
    Features
    • Levels: One
    • Stories: 1
    • Patio & porch: Deck
    • Exterior features: Awning(s), Sidewalks
    • Pool features: None
    Details
    • Additional structures: Above Grade, Below Grade
    • Parcel number: 10048.00037.C.0059
    • Zoning: ST
    • Special conditions: Standard

    Construction

    Type & style
    • Home type: Townhouse
    • Architectural style: Traditional
    • Property subtype: Townhouse
    Materials
    • Vinyl Siding
    • Foundation: Slab
    • Roof: Pitched,Architectural Shingle
    Condition
    • New construction: No
    • Year built: 2015

    Utilities & green energy

    • Electric: Circuit Breakers, 200+ Amp Service
    • Sewer: Public Sewer
    • Water: Public

    Community & HOA

    Community
    • Condo and coop fee: $323 monthly
    • Senior community: Yes
    • Subdivision: Steeple Glenn
    HOA
    • Has HOA: No
    • Amenities included: Clubhouse
    • Services included: All Ground Fee, Common Area Maintenance, Management, Trash, Maintenance Structure, Maintenance Grounds, Snow Removal, Recreation Facility
    Location
    • Region: Newark

    Financial & listing details

    • Price per square foot: $215/sqft
    • Tax assessed value: $362,900
    • Annual tax amount: $2,954
    • Date on market: 3/10/2026
    • Listing agreement: Exclusive Right To Sell
    • Inclusions: Refrigerator, Washer / Dryer, Window Treatments, Shelving In Walk-up Attic
    • Ownership: Fee Simple

    Price history

    DateEventPrice
    5/20/2026Sold$355,000-1.4%$215/sqft
    Source: Bright MLS #DENC2096888 Report a problem
    5/13/2026Pending sale$359,900$218/sqft
    Source: Bright MLS #DENC2096888 Report a problem
    3/31/2026Contingent$359,900$218/sqft
    Source: Bright MLS #DENC2096888 Report a problem
    3/20/2026Price change$359,900-2.7%$218/sqft
    Source: Bright MLS #DENC2096888 Report a problem
    3/10/2026Listed for sale$369,900+42.8%$224/sqft
    Source: Bright MLS #DENC2096888 Report a problem
    10/2/2015Sold$259,057$157/sqft
    Source: Public Record Report a problem

    Public tax history

    YearProperty taxesTax assessment
    2025-- $362,900 +399.2%
    2024$3,096 +2.8%$72,700
    2023$3,011 +0.2%$72,700
    2022$3,004 +2.2%$72,700
    2021$2,940 +2.7%$72,700
    2020$2,864 +13.2%$72,700
    2019$2,531 +6.5%$72,700
    2017$2,377 +0.2%$72,700
    2016$2,371 $72,700 +357.2%
    2015$2,371 $15,900
    Find assessor info on the county website

    Neighborhood: 19702

    Nearby schools

    GreatSchools rating
    Schools provided by the listing agent
    • District: Christina

    Source: Bright MLS. This data may not be complete. We recommend contacting the local school district to confirm school assignments for this home.

    Get a cash offer in 3 minutes
    Find out how much your home could sell for in as little as 3 minutes with a no-obligation cash offer.
    Estimated market value
    $356,900
    Get a cash offer in 3 minutes
    Find out how much your home could sell for in as little as 3 minutes with a no-obligation cash offer.
    Estimated market value
    $356,900