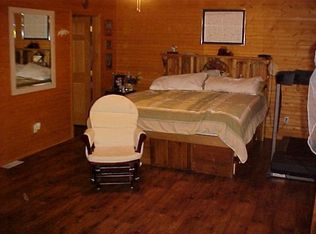
Sellers are motivated! Welcome to 64 Green Drive, a truly unique property with so much to offer. The spacious and well-maintained log cabin is located on 7 level acres. Half cleared and half wooded, the property is perfect for growing crops, raising animals, building a greenhouse or other buildings, observing wildlife, and other endless possibilities. The property includes an acre-sized, stocked pond with bridge and lily pads, apple trees, and grape vines. Coming into the home you are greeted by a large, updated kitchen with plenty of counter space and cabinet space. The kitchen is open to the living room with a vaulted ceiling and a cast iron woodburning stove complete with an insulated chimney and treated surrounded logs. Vents leading to the upstairs primary bedroom ensure that the entire home is heated by the stove. The primary bedroom is separated from the two bedrooms and full bathroom that are located downstairs. The primary bedroom has an independent 2 ton AC unit which is more than sufficient to keep the large primary suite cool in the summer or warm in the winter if you choose not to use the woodburning stove. The spacious primary bedroom also has plenty of windows, a large walk-in closet, and an en suite bathroom complete with a tile shower, granite countertop, and large linen closet. The large detached garage is perfect for parking your car, boat, or off-road vehicle. The garage was built with logs matching the home, sits on a full concrete slab, and has a full loft above with tons of storage space. On one side of the garage is a lean-to for your farm equipment and on the other side you'll find a newer, over-sized shed complete with a ramp and two doors. Building materials for an addition to the garage or new building are included. Whether you are looking to have a mini farm, hunt or fish, cook and entertain, or just enjoy cozy cabin living, this property is for you! Call today for more information or to schedule a showing.
Closed
$360,000
64 Green Dr, Pikeville, TN 37367
3beds
1,900sqft
Single Family Residence, Residential
Built in 1997
6.6 Acres Lot
$586,600 Zestimate®
$189/sqft
$1,536 Estimated rent
Home value
$586,600
$557,000 - $616,000
$1,536/mo
Zestimate® history
Owner options
List your home for rent
$1,536/mo
Rent Zestimate®
Find your next renter with Zillow Rental Manager. Plus, with online applications, you can quickly screen prospective tenants – for free.
$1,536/mo
Rent Zestimate®
Refinance and save
$2,099/mo
Est. payment
Refinancing to a lower rate could help reduce your monthly payments and save thousands over the life of the loan.
$2,099/mo
Est. payment
Explore your selling options
Work with a Zillow partner agent
Leverage their expertise and Zillow's premium Showcase listings to get your home seen by more buyers.
Get startedList with your own agent
Get your home in front of millions of buyers by listing it on Zillow.
Learn how to do itSell it yourself
Take full control of how buyers see your home on Zillow by listing For Sale by Owner (FSBO).
List your homeWhat's special
Zillow last checked:
Listing updated:
Listed by:
Kevin Gomila 423-594-5505,
eXp Realty
Bought with:
Nonmls
Realtracs, Inc.
Nonmls
Realtracs, Inc.
Source: RealTracs MLS as distributed by MLS GRID,MLS#: 2745039
Facts & features
Interior
Bedrooms & bathrooms
- Bedrooms: 3
- Bathrooms: 2
- Full bathrooms: 2
- Main level bedrooms: 2
Heating
- Central, Electric, Forced Air, Wood
Cooling
- Central Air
Appliances
- Included: Gas Oven, Gas Range
Features
- Ceiling Fan(s), Entrance Foyer, High Speed Internet
- Flooring: Carpet, Tile
- Basement: Crawl Space
- Number of fireplaces: 1
- Fireplace features: Insert, Den, Living Room, Wood Burning
Interior area
- Total structure area: 1,900
- Total interior livable area: 1,900 sqft
- Finished area above ground: 1,900
Property
Parking
- Total spaces: 2
- Parking features: Detached
- Garage spaces: 2
Features
- Levels: Two
- Stories: 2
- Exterior features: Dock
- Waterfront features: Pond
Lot
- Size: 6.6 Acres
- Features: Cleared, Level, Private, Views, Wooded
Details
- Parcel number: 021 02717 000
- Special conditions: Standard
Construction
Type & style
- Home type: SingleFamily
- Property subtype: Single Family Residence, Residential
Materials
- Log
Condition
- New construction: No
- Year built: 1997
Utilities & green energy
- Sewer: Septic Tank
- Water: Public
- Utilities for property: Electricity Available, Water Available
Green energy
- Energy efficient items: Water Heater
Community & HOA
Community
- Subdivision: No
HOA
- Has HOA: No
Location
- Region: Pikeville
Financial & listing details
- Price per square foot: $189/sqft
- Tax assessed value: $164,400
- Annual tax amount: $848
- Date on market: 10/5/2024
- Electric utility on property: Yes
Price history
| Date | Event | Price |
|---|---|---|
| 12/23/2024 | Sold | $360,000-10%$189/sqft |
Source:  RealTracs MLS as distributed by MLS GRID #2745039 Report a problem RealTracs MLS as distributed by MLS GRID #2745039 Report a problem | ||
| 11/27/2024 | Pending sale | $400,000$211/sqft |
Source: Greater Chattanooga Realtors #1397549 Report a problem | ||
| 11/11/2024 | Price change | $400,000-20%$211/sqft |
Source: Greater Chattanooga Realtors #1397549 Report a problem | ||
| 10/2/2024 | Price change | $500,000-18.7%$263/sqft |
Source: Greater Chattanooga Realtors #1397549 Report a problem | ||
| 9/9/2024 | Price change | $615,000-5.4%$324/sqft |
Source: Greater Chattanooga Realtors #1397549 Report a problem | ||
| 8/23/2024 | Price change | $650,000-10.3%$342/sqft |
Source: Greater Chattanooga Realtors #1397549 Report a problem | ||
| 8/15/2024 | Listed for sale | $725,000+353.1%$382/sqft |
Source: Greater Chattanooga Realtors #1397549 Report a problem | ||
| 10/21/2015 | Sold | $160,000-5.3%$84/sqft |
Source: Public Record Report a problem | ||
| 8/6/2015 | Price change | $169,000-11%$89/sqft |
Source: Crye-Leike Brown Realty Report a problem | ||
| 7/27/2015 | Listed for sale | $189,900+1551.3%$100/sqft |
Source: Owner Report a problem | ||
| 4/19/2008 | Listing removed | $11,500$6/sqft |
Source: Homes & Land Report a problem | ||
| 4/5/2008 | Listed for sale | $11,500-86%$6/sqft |
Source: Homes & Land Report a problem | ||
| 3/7/2006 | Sold | $82,000+405.6%$43/sqft |
Source: Public Record Report a problem | ||
| 5/7/1999 | Sold | $16,217$9/sqft |
Source: Public Record Report a problem | ||
Public tax history
| Year | Property taxes | Tax assessment |
|---|---|---|
| 2025 | $848 | $41,100 |
| 2024 | $848 | $41,100 |
| 2023 | $848 +10.1% | $41,100 |
| 2022 | $770 -5.3% | $41,100 +20.6% |
| 2021 | $813 | $34,075 |
| 2020 | $813 | $34,075 |
| 2019 | $813 +8.2% | $34,075 |
| 2018 | $752 0% | $34,075 |
| 2017 | $752 +10.6% | $34,075 +13.6% |
| 2016 | $680 +2.6% | $30,000 +0.3% |
| 2015 | $663 | $29,900 |
| 2014 | $663 -0.1% | $29,900 -0.1% |
| 2013 | $663 +7.1% | $29,918 |
| 2012 | $619 +0.2% | $29,918 |
| 2011 | $618 +11% | $29,918 |
| 2010 | $557 -1.8% | $29,918 -1.8% |
| 2009 | $567 +17.7% | $30,469 |
| 2008 | $482 +90% | $30,469 +129% |
| 2007 | $253 | $13,306 |
| 2006 | $253 +16.6% | $13,306 |
| 2005 | $217 -21.5% | $13,306 |
| 2004 | $277 +9.8% | $13,306 +9.8% |
| 2002 | $252 | $12,118 |
| 2001 | -- | $12,118 -75% |
| 2000 | -- | $48,472 |
Find assessor info on the county website
Neighborhood: 37367
Nearby homes
- $67,100-- bd0 ba896 sqft224 Green Dr, Pikeville, TN 37367Off Market
- $171,700-- bd2 ba480 sqft320 Green Dr, Pikeville, TN 37367Off Market
- $--10.5 Acres2 Green Ln #2-3, Pikeville, TN 37367Off Market

- $299,2004 bd2 ba2.3k sqft1867 Big Spring Gap Rd, Pikeville, TN 37367Off Market
- $512,1004 bd3 ba2.3k sqft1868 Big Spring Gap Rd, Pikeville, TN 37367Off Market
- $19,700-- bd-- ba-- sqftGreen Dr, Pikeville, TN 37367Off Market
- $46,900-- bd-- ba-- sqft8 Green Dr, Pikeville, TN 37367Off Market
- $--10.5 Acres23 Green Dr, Pikeville, TN 37367Off Market
Nearby schools
GreatSchools rating
- 6/10Mary V Wheeler Elementary SchoolGrades: PK-5Distance: 5.1 mi
- 5/10Bledsoe County Middle SchoolGrades: 6-8Distance: 9.8 mi
- 5/10Bledsoe County High SchoolGrades: 9-12Distance: 9.6 mi
Schools provided by the listing agent
- Elementary: Mary V Wheeler Elementary
- Middle: Bledsoe County Middle School
- High: Bledsoe County High School
Source: RealTracs MLS as distributed by MLS GRID. This data may not be complete. We recommend contacting the local school district to confirm school assignments for this home.


Get pre-qualified for a loan
At Zillow Home Loans, we can pre-qualify you in as little as 5 minutes with no impact to your credit score.An equal housing lender. NMLS #10287.
- Tennessee
- Bledsoe County
- Pikeville
- 37367
- 64 Green Dr
Nearby cities
Nearby zip codes
Other Pikeville Topics
