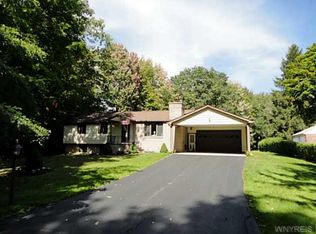
This home is as unique as it is beautiful! It's full of surprises, each one better than the last. You simply must see it to believe it! Privately set on a sprawling 2.7 tree-lined acreage at the end of a dead-end road, it offers a rare combination of peaceful seclusion and everyday convenience, just minutes from Route 219 and the village of Orchard Park.
Step inside and you're greeted by a bright, welcoming main level filled with natural light from large windows and sliding glass doors. The layout includes three comfortable bedrooms and two full baths, plus a spacious eat-in kitchen, with newer appliances, that opens to a charming deck—perfect for morning coffee or evening meals. The primary bedroom boasts a private porch as well, offering an ideal place to unwind and take in the views.
Downstairs, the fully finished lower level has been thoughtfully designed as a complete in-law suite, with its own entrance, bedroom, full bath, and generous living space. On the lower level, you'll find two gas fireplaces that add warmth and character, and a third set of sliding doors that open to a covered patio—ideal for guests, BBQ, or simply spreading out.
Additional features include central air conditioning, first-floor laundry, plus a second laundry area on the lower level. You'll also find an oversized 4-car attached garage with electric, water, and heater, as well as a versatile shed equipped with water, electric, and a garage door opener—ideal for a workshop, studio, or extra storage. There are a multitude of updates throughout including newer roof, water purifier, leaf gutters and more!
From the natural light throughout to the private wooded setting, this is a home that truly has it all.
Delayed negotiations begin 9/29 at 3 PM.
Closed
$630,000
64 Greenmeadow Dr, Orchard Park, NY 14127
4beds
3,229sqft
Single Family Residence
Built in 1955
2.7 Acres Lot
$650,000 Zestimate®
$195/sqft
$4,707 Estimated rent
Home value
$650,000
$605,000 - $696,000
$4,707/mo
Zestimate® history
Owner options
List your home for rent
$4,707/mo
Rent Zestimate®
Find your next renter with Zillow Rental Manager. Plus, with online applications, you can quickly screen prospective tenants – for free.
$4,707/mo
Rent Zestimate®
Refinance and save
$4,321/mo
Est. payment
Refinancing to a lower rate could help reduce your monthly payments and save thousands over the life of the loan.
$4,321/mo
Est. payment
Explore your selling options
Work with a Zillow partner agent
Leverage their expertise and Zillow's premium Showcase listings to get your home seen by more buyers.
Get startedList with your own agent
Get your home in front of millions of buyers by listing it on Zillow.
Learn how to do itSell it yourself
Take full control of how buyers see your home on Zillow by listing For Sale by Owner (FSBO).
List your homeWhat's special
In-law suiteGas fireplacesFully finished lower levelPeaceful seclusionPrivate wooded settingCovered patioCharming deck
Zillow last checked:
Listing updated:
Listed by:
Chaylee Faulkner 716-982-3113,
Howard Hanna WNY Inc.
Bought with:
Matthew Newman, 10401229246
Nichol City Realty
Source: NYSAMLSs,MLS#: B1639188 Originating MLS: Buffalo
Originating MLS: BuffaloFacts & features
Interior
Bedrooms & bathrooms
- Bedrooms: 4
- Bathrooms: 3
- Full bathrooms: 3
- Main level bathrooms: 2
- Main level bedrooms: 3
Heating
- Gas, Zoned, Forced Air
Cooling
- Zoned, Central Air
Appliances
- Included: Dryer, Dishwasher, Gas Cooktop, Disposal, Microwave, Refrigerator, See Remarks, Tankless Water Heater, Washer, Water Purifier Owned
- Laundry: In Basement, Main Level
Features
- Breakfast Bar, Eat-in Kitchen, Separate/Formal Living Room, Granite Counters, Pull Down Attic Stairs, See Remarks, Sliding Glass Door(s), Window Treatments, Bedroom on Main Level, In-Law Floorplan, Loft, Main Level Primary, Primary Suite, Programmable Thermostat
- Flooring: Ceramic Tile, Hardwood, Tile, Varies
- Doors: Sliding Doors
- Windows: Drapes, Leaded Glass
- Basement: Full,Finished
- Attic: Pull Down Stairs
- Number of fireplaces: 2
Interior area
- Total structure area: 3,229
- Total interior livable area: 3,229 sqft
- Finished area below ground: 1,270
Property
Parking
- Total spaces: 4
- Parking features: Attached, Electricity, Garage, Heated Garage, Storage, Water Available, Garage Door Opener
- Attached garage spaces: 4
Features
- Levels: One
- Stories: 1
- Patio & porch: Balcony, Covered, Deck, Open, Porch
- Exterior features: Balcony, Concrete Driveway, Deck, Play Structure, Private Yard, See Remarks
Lot
- Size: 2.7 Acres
- Dimensions: 75 x 371
- Features: Rectangular, Rectangular Lot, Residential Lot
Details
- Additional structures: Shed(s), Storage
- Parcel number: 1460891851300001018000
- Special conditions: Standard
Construction
Type & style
- Home type: SingleFamily
- Architectural style: Ranch
- Property subtype: Single Family Residence
Materials
- Attic/Crawl Hatchway(s) Insulated, Blown-In Insulation, Brick, Spray Foam Insulation, Vinyl Siding, ICFs (Insulated Concrete Forms)
- Foundation: Block
- Roof: Shingle
Condition
- Resale
- Year built: 1955
Utilities & green energy
- Electric: Circuit Breakers
- Sewer: Connected
- Water: Connected, Public
- Utilities for property: Electricity Connected, High Speed Internet Available, Sewer Connected, Water Connected
Community & HOA
Location
- Region: Orchard Park
Financial & listing details
- Price per square foot: $195/sqft
- Tax assessed value: $137,860
- Annual tax amount: $9,470
- Date on market: 9/21/2025
- Cumulative days on market: 9 days
- Listing terms: Cash,Conventional,FHA,VA Loan
Price history
| Date | Event | Price |
|---|---|---|
| 11/21/2025 | Sold | $630,000+5.2%$195/sqft |
Source:  NYSAMLSs #B1639188 Report a problem NYSAMLSs #B1639188 Report a problem | ||
| 10/3/2025 | Pending sale | $599,000$186/sqft |
Source: NYSAMLSs #B1639188 Report a problem | ||
| 10/3/2025 | Listing removed | $599,000$186/sqft |
Source: NYSAMLSs #B1639188 Report a problem | ||
| 9/30/2025 | Pending sale | $599,000$186/sqft |
Source: NYSAMLSs #B1639188 Report a problem | ||
| 9/21/2025 | Listed for sale | $599,000+524%$186/sqft |
Source: NYSAMLSs #B1639188 Report a problem | ||
| 4/4/2014 | Sold | $96,000-12.6%$30/sqft |
Source: NYSAMLSs #B444235 Report a problem | ||
| 1/16/2014 | Listed for sale | $109,900$34/sqft |
Source: RealtyUSA #444235 Report a problem | ||
Public tax history
| Year | Property taxes | Tax assessment |
|---|---|---|
| 2025 | -- | $137,860 |
| 2024 | -- | $137,860 |
| 2023 | -- | $137,860 |
| 2022 | -- | $137,860 |
| 2021 | -- | $137,860 |
| 2020 | -- | $137,860 |
| 2019 | -- | $137,860 |
| 2018 | -- | $137,860 |
| 2017 | $7,811 +149% | $137,860 |
| 2016 | $3,137 | $137,860 +0.8% |
| 2015 | -- | $136,800 +140% |
| 2014 | -- | $57,000 -55.9% |
| 2013 | -- | $129,300 |
| 2012 | -- | $129,300 |
| 2011 | -- | $129,300 |
| 2010 | -- | $129,300 |
| 2009 | -- | $129,300 |
| 2008 | -- | $129,300 |
| 2007 | -- | $129,300 |
| 2006 | -- | $129,300 |
| 2005 | -- | $129,300 |
| 2004 | -- | $129,300 |
| 2003 | -- | $129,300 |
| 2002 | -- | $129,300 |
| 2001 | -- | $129,300 |
| 2000 | -- | $129,300 |
Find assessor info on the county website
Neighborhood: 14127
Nearby homes
- $432,5003 bd2 ba1.7k sqft60 Greenmeadow Dr, Orchard Park, NY 14127Off Market
- $367,2004 bd1 ba2k sqft61 Greenmeadow Dr, Orchard Park, NY 14127Off Market
- $431,2003 bd2 ba2k sqft54 Greenmeadow Dr, Orchard Park, NY 14127Off Market
- $22,000-- bd-- ba-- sqft59 Greenmeadow Dr, Orchard park, NY 14127Off Market
- $278,1003 bd1 ba1.2k sqft59 Greenmeadow Dr, Orchard Park, NY 14127Off Market
- $351,6003 bd1 ba1.7k sqft48 Greenmeadow Dr, Orchard Park, NY 14127Off Market
- $331,6003 bd1 ba1.5k sqft57 Greenmeadow Dr, Orchard Park, NY 14127Off Market
- $427,0006 bd2 ba2.5k sqft6815 Powers Rd, Orchard Park, NY 14127Off Market
Nearby schools
GreatSchools rating
- 6/10Ellicott Road Elementary SchoolGrades: PK-5Distance: 0.8 mi
- 6/10Orchard Park Middle SchoolGrades: 6-8Distance: 2.4 mi
- 10/10Orchard Park High SchoolGrades: 9-12Distance: 2.9 mi
Schools provided by the listing agent
- Elementary: Ellicott Road Elementary
- Middle: Orchard Park Middle
- High: Orchard Park High
- District: Orchard Park
Source: NYSAMLSs. This data may not be complete. We recommend contacting the local school district to confirm school assignments for this home.
Sell for more on Zillow
Get a Zillow Showcase℠ listing at no additional cost and you could sell for .
$650,000
2% more
+$13,000
With Zillow Showcase(estimated)
$663,000
- New York
- Erie County
- Orchard Park
- 14127
- 64 Greenmeadow Dr
Nearby cities
Nearby zip codes
Other Orchard Park Topics
