Skip main navigation
Sold for $1,000,000
  • $1,000,000

    64 Grouse St, Falmouth, MA 02540

    3beds
    2,118sqft
    Single Family Residence
    Built in 1978
    0.47 Acres Lot
    $1,045,900 Zestimate®
    $472/sqft
    $4,362 Estimated rent

    Home value

    $1,045,900

    $941,000 - $1.16M

    $4,362/mo

    Zestimate® history
    Loading
    Loading...

    Owner options

    List your home for rent

    $4,362/mo

    Rent Zestimate®

    Find your next renter with Zillow Rental Manager. Plus, with online applications, you can quickly screen prospective tenants – for free.

    Learn more

    $4,362/mo

    Rent Zestimate®

    Refinance and save

    $5,884/mo

    Est. payment

    Refinancing to a lower rate could help reduce your monthly payments and save thousands over the life of the loan.

    See today's rates

    $5,884/mo

    Est. payment

    Explore your selling options

    Work with a Zillow partner agent

    Leverage their expertise and Zillow's premium Showcase listings to get your home seen by more buyers.

    Get started

    List with your own agent

    Get your home in front of millions of buyers by listing it on Zillow.

    Learn how to do it

    Sell it yourself

    Take full control of how buyers see your home on Zillow by listing For Sale by Owner (FSBO).

    List your home

    What's special

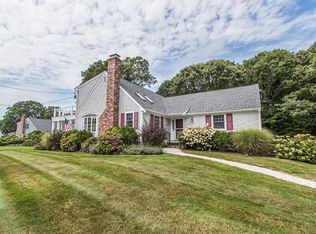
    MAJOR PRICE Improvement! Nestled in the heart of West Falmouth, this beautifully maintained three-bedroom, three-bath home offers stunning views of Buzzards Bay and unforgettable sunsets. The thoughtfully designed layout includes a first-floor bedroom, while both upstairs bedrooms feature updated ensuite baths for comfort and privacy.Recent updates include a new roof, generator, and stylishly renovated bathrooms, along with a finished bonus room on the lower level—ideal for extra living space or a home office. The inviting all season sunroom, just off the family room, is perfect for relaxing year-round. Step outside to enjoy the private deck, complete with a remote-controlled awning, or rinse off in the outdoor shower after a day at nearby Chapoquoit Beach.With easy access to the Shining Sea Bikeway and West Falmouth Village, this home is a rare find in an exceptional location. Impeccably cared for and move-in ready.

    Zillow last checked:

    Listing updated:

    Listed by:

    Jodi Freedman 617-803-6048,

    Sotheby's International Realty 508-548-2522

    Bought with:

    Jarrett Hurwitz

    Keller Williams Realty

    Source: MLS PIN,MLS#: 73349533

    Facts & features

    Interior

    Bedrooms & bathrooms
    • Bedrooms: 3
    • Bathrooms: 3
    • Full bathrooms: 3
    • Main level bedrooms: 1
    Primary bedroom
    • Features: Ceiling Fan(s), Flooring - Hardwood
    • Level: Main,First
    • Area: 151.58
    • Dimensions: 14.3 x 10.6
    Bedroom 2
    • Features: Bathroom - Full, Flooring - Hardwood, Window(s) - Picture
    • Level: Second
    • Area: 284.07
    • Dimensions: 15.11 x 18.8
    Bedroom 3
    • Features: Bathroom - Full, Flooring - Hardwood, Window(s) - Picture
    • Level: Second
    • Area: 270.72
    • Dimensions: 14.4 x 18.8
    Primary bathroom
    • Features: Yes
    Bathroom 1
    • Features: Bathroom - Tiled With Tub & Shower
    • Level: First
    Bathroom 2
    • Features: Bathroom - Tiled With Shower Stall, Flooring - Stone/Ceramic Tile
    • Level: Second
    Bathroom 3
    • Features: Bathroom - Tiled With Shower Stall, Flooring - Stone/Ceramic Tile
    • Level: Second
    Dining room
    • Features: Flooring - Hardwood, Balcony / Deck, Exterior Access, Slider
    • Level: First
    • Area: 119.88
    • Dimensions: 10.8 x 11.1
    Family room
    • Level: First
    Kitchen
    • Features: Ceiling Fan(s), Flooring - Stone/Ceramic Tile, Window(s) - Bay/Bow/Box, Countertops - Stone/Granite/Solid, Exterior Access, Stainless Steel Appliances
    • Level: Main,First
    • Area: 160.95
    • Dimensions: 14.5 x 11.1
    Living room
    • Features: Ceiling Fan(s), Flooring - Hardwood, Window(s) - Bay/Bow/Box, Open Floorplan, Recessed Lighting, Pocket Door
    • Level: First
    • Area: 394.4
    • Dimensions: 14.5 x 27.2
    Heating
    • Forced Air, Oil
    Cooling
    • Heat Pump
    Appliances
    • Included: Range, Dishwasher, Microwave, Refrigerator
    • Laundry: In Basement
    Features
    • Cathedral Ceiling(s), Ceiling Fan(s), Bonus Room, Sun Room
    • Flooring: Wood, Tile, Laminate, Flooring - Stone/Ceramic Tile
    • Doors: Pocket Door
    • Basement: Full,Partially Finished,Interior Entry,Garage Access,Radon Remediation System
    • Number of fireplaces: 1
    • Fireplace features: Living Room
    Interior area
    • Total structure area: 2,118
    • Total interior livable area: 2,118 sqft
    • Finished area above ground: 2,118
    • Finished area below ground: 305

    Property

    Parking
    • Total spaces: 3
    • Parking features: Under, Paved Drive, Paved
    • Attached garage spaces: 1
    • Uncovered spaces: 2
    Accessibility
    • Accessibility features: No
    Features
    • Patio & porch: Deck
    • Exterior features: Deck, Outdoor Shower
    • Has view: Yes
    • View description: Scenic View(s), Water, Bay, Other Water View (See Remarks)
    • Has water view: Yes
    • Water view: Bay,Other (See Remarks),Water
    • Waterfront features: Ocean, 1/2 to 1 Mile To Beach, Beach Ownership(Public)
    Lot
    • Size: 0.47 Acres
    • Features: Cul-De-Sac
    Details
    • Parcel number: 26 S:03 P:042B L:028,2306080
    • Zoning: RB

    Construction

    Type & style
    • Home type: SingleFamily
    • Architectural style: Cape
    • Property subtype: Single Family Residence
    Materials
    • Frame
    • Foundation: Concrete Perimeter
    • Roof: Shingle
    Condition
    • Year built: 1978

    Utilities & green energy

    • Electric: Generator
    • Sewer: Private Sewer
    • Water: Public
    Green energy
    • Energy efficient items: Thermostat

    Community & neighborhood

    Community
    • Community features: Shopping, Tennis Court(s), Walk/Jog Trails, Stable(s), Bike Path, Conservation Area, Highway Access, Other
    Location
    • Region: Falmouth

    Price history

    DateEventPrice
    9/8/2025Sold$1,000,000$472/sqft
    Source: MLS PIN #73349533 Report a problem
    7/31/2025Price change$1,000,000-13%$472/sqft
    Source: MLS PIN #73349533 Report a problem
    6/24/2025Price change$1,149,000-3.8%$542/sqft
    Source: MLS PIN #73349533 Report a problem
    3/25/2025Listed for sale$1,195,000+180.2%$564/sqft
    Source: MLS PIN #73349533 Report a problem
    12/11/2015Sold$426,500-5%$201/sqft
    Source: CCIMLS #21506839 Report a problem
    7/12/2015Listed for sale$449,000-4.3%$212/sqft
    Source: William Raveis Real Estate #21506839 Report a problem
    3/30/2015Listing removed$469,000$221/sqft
    Source: Sotheby's International Realty - Falmouth Brokerage #21500582 Report a problem
    3/7/2015Price change$469,000+4.5%$221/sqft
    Source: Sotheby's International Realty - Falmouth Brokerage #21500582 Report a problem
    2/11/2015Listed for sale$449,000$212/sqft
    Source: Sotheby's International Realty - Falmouth Brokerage #21500582 Report a problem
    10/21/2014Listing removed$449,000$212/sqft
    Source: Sotheby's International Realty - Falmouth Brokerage #21403295 Report a problem
    9/20/2014Price change$449,000-4.3%$212/sqft
    Source: Sotheby's International Realty - Falmouth Brokerage #21403295 Report a problem
    6/11/2014Price change$469,000-2.1%$221/sqft
    Source: Sotheby's International Realty - Falmouth Brokerage #21403295 Report a problem
    4/25/2014Listed for sale$479,000$226/sqft
    Source: Sotheby's International Realty #71669430 Report a problem
    12/16/2013Listing removed$479,000$226/sqft
    Source: Real Estate Associates - N. Falmouth #71508046 Report a problem
    10/26/2013Listed for sale$479,000-9.5%$226/sqft
    Source: Real Estate Associates - N. Falmouth #71508046 Report a problem
    3/25/2012Listing removed$529,000$250/sqft
    Source: NCI #21105632 Report a problem
    8/5/2011Listed for sale$529,000$250/sqft
    Source: NCI #21105632 Report a problem

    Public tax history

    YearProperty taxesTax assessment
    2025$5,416 +2.6%$922,700 +9.7%
    2024$5,280 +9.2%$840,800 +20.3%
    2023$4,836 +6.2%$698,800 +23.6%
    2022$4,553 +2.9%$565,600 +8.7%
    2021$4,423 +10.8%$520,300 +12%
    2020$3,991 +1.6%$464,600 +1.2%
    2019$3,928 +1.2%$458,900 +1.7%
    2018$3,882 +2.6%$451,400 +1.7%
    2017$3,785 -9.3%$443,700 -11%
    2016$4,173 +2.2%$498,600
    2015$4,084 +0.8%$498,600 +0.3%
    2014$4,050 +2.4%$496,900 +1%
    2013$3,954 +0.4%$491,800 -2.8%
    2012$3,937 +1.8%$506,000 -5.8%
    2011$3,869 +1.5%$537,300 -4.8%
    2010$3,811 +0.9%$564,600 -9.1%
    2009$3,777 +2.8%$621,200 -4.5%
    2008$3,675 +5.1%$650,500 -2.3%
    2007$3,497 0%$666,100 +3.4%
    2006$3,498 +4.4%$644,200 +12.1%
    2005$3,349 +4.8%$574,500 +36.3%
    2004$3,195 +3.7%$421,500 +8.9%
    2003$3,081 +7.2%$387,100 +54.4%
    2000$2,873 $250,700

    Find assessor info on the county website

    Neighborhood: 02540

    Nearby schools

    GreatSchools rating
    Get a cash offer in 3 minutes
    Find out how much your home could sell for in as little as 3 minutes with a no-obligation cash offer.
    Estimated market value
    $1,045,900
    Get a cash offer in 3 minutes
    Find out how much your home could sell for in as little as 3 minutes with a no-obligation cash offer.
    Estimated market value
    $1,045,900