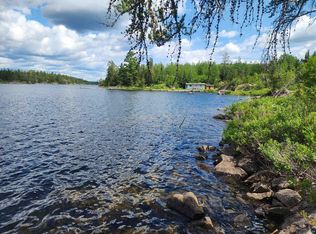
Tucked away in a serene, forested setting off the Gunflint Trail, 3-bedroom, 3-bathroom quintessential log home offers a peaceful escape with a touch of rustic charm and modern comfort. The centerpiece of the home is a spacious lofted great room with stunning views of the local wildlife, high wood-beamed ceilings, abundant natural light, and a cozy fireplace—perfect for watching the snow fall or settling in after a day outdoors. Enjoy 224 feet of private water frontage where paddleboarding, canoeing, or just listening to the loons can become part of your everyday routine. This location gives you direct access from your dock to paddle right into the B.W.C.A The separate apartment above the garage offers additional space for visitors and is just waiting for your personal touch to create an inviting space for guests. For those who value privacy without completely going off the grid. Morning routines can include picking fresh berries from your own private blueberry patch atop beautiful boulders. If you’re lucky, you might even spot a moose grazing nearby. A short distance away, you’ll find the educational and historic Chik-Wauk Museum and Nature Center, as well as excellent fishing spots right in your front yard. Whether you're looking for a tranquil retreat or an adventurous basecamp, this home brings the best of northern Minnesota’s beauty right to your doorstep. Quiet, comfortable, and tranquil—this is where you come to breathe.
Sold for $768,820
$768,820
64 Gull Lake Ln, Grand Marais, MN 55604
3beds
1,860sqft
Single Family Residence
Built in 1990
1.4 Acres Lot
$781,600 Zestimate®
$413/sqft
$2,738 Estimated rent
Home value
$781,600
Estimated sales range
Not available
$2,738/mo
Zestimate® history
Owner options
List your home for rent
$2,738/mo
Rent Zestimate®
Find your next renter with Zillow Rental Manager. Plus, with online applications, you can quickly screen prospective tenants – for free.
$2,738/mo
Rent Zestimate®
Refinance and save
$4,684/mo
Est. payment
Refinancing to a lower rate could help reduce your monthly payments and save thousands over the life of the loan.
$4,684/mo
Est. payment
Explore your selling options
Work with a Zillow partner agent
Leverage their expertise and Zillow's premium Showcase listings to get your home seen by more buyers.
Get startedList with your own agent
Get your home in front of millions of buyers by listing it on Zillow.
Learn how to do itSell it yourself
Take full control of how buyers see your home on Zillow by listing For Sale by Owner (FSBO).
List your homeWhat's special
Spacious lofted great roomCozy fireplaceHigh wood-beamed ceilingsAbundant natural lightPrivate blueberry patchQuintessential log homePrivate water frontage
Zillow last checked:
Listing updated:
Listed by:
Jessica Smith 218-370-2094,
Red Pine Realty,
Rebecca E McAllister 207-351-5228,
Red Pine Realty
Bought with:
Jacob Patten, MN 40607911
Red Pine Realty
Source: Lake Superior Area Realtors as distributed by MLS GRID,MLS#: 6119879
Facts & features
Interior
Bedrooms & bathrooms
- Bedrooms: 3
- Bathrooms: 3
- 3/4 bathrooms: 3
- Main level bedrooms: 1
Rooms
- Room types: Family/Rec, Bonus Room
Primary bedroom
- Level: Main
- Area: 168 Square Feet
- Dimensions: 14 x 12
Bedroom
- Level: Upper
- Area: 120 Square Feet
- Dimensions: 10 x 12
Bedroom
- Level: Upper
- Area: 195 Square Feet
- Dimensions: 13 x 15
Bathroom
- Level: Upper
- Area: 56 Square Feet
- Dimensions: 7 x 8
Bathroom
- Description: Apartment bathroom.
- Level: Upper
- Area: 68 Square Feet
- Dimensions: 8 x 8.5
Bathroom
- Level: Main
- Area: 96 Square Feet
- Dimensions: 8 x 12
Bonus room
- Description: This is an apartment above the garage. It also has a bathroom.
- Level: Upper
- Area: 598 Square Feet
- Dimensions: 23 x 26
Dining room
- Level: Main
- Area: 182 Square Feet
- Dimensions: 13 x 14
Entry hall
- Level: Main
- Area: 105 Square Feet
- Dimensions: 6 x 17.5
Kitchen
- Level: Main
- Area: 132 Square Feet
- Dimensions: 11 x 12
Laundry
- Level: Main
- Area: 114.75 Square Feet
- Dimensions: 8.5 x 13.5
Living room
- Level: Main
- Area: 255 Square Feet
- Dimensions: 15 x 17
Heating
- Baseboard, Boiler, Propane, Electric
Appliances
- Laundry: Main Level, Dryer Hook-Ups, Washer Hookup
Features
- Eat In Kitchen, Kitchen Island, Natural Woodwork, Vaulted Ceiling(s), Beamed Ceilings, Foyer-Entrance
- Flooring: Hardwood Floors, Tiled Floors
- Doors: Patio Door
- Has basement: Yes
- Number of fireplaces: 1
- Fireplace features: Wood Burning
Interior area
- Total interior livable area: 1,860 sqft
- Finished area above ground: 1,860
- Finished area below ground: 0
Property
Parking
- Total spaces: 2
- Parking features: Detached, Apartment, Bathroom
- Garage spaces: 2
Features
- Patio & porch: Deck
- Exterior features: Boat Slip, Dock, Inground Spinkler System, Water Feature
- On waterfront: Yes
- Waterfront features: Inland Lake, Waterfront Access(Private), Shoreline Characteristics(Rocky)
- Body of water: Gull
- Frontage length: 224
Lot
- Size: 1.4 Acres
- Dimensions: 219 x 240
- Features: Accessible Shoreline, Tree Coverage - Medium, BWCA Access
Details
- Additional structures: Storage Shed
- Foundation area: 1360
- Parcel number: 496304230
Construction
Type & style
- Home type: SingleFamily
- Architectural style: Log
- Property subtype: Single Family Residence
Materials
- Log, Wood, Asphalt, Concrete Block, Frame/Wood, Log Home, Poured Concrete
- Foundation: Concrete Perimeter, Rock
- Roof: Asphalt Shingle
Condition
- Year built: 1990
Utilities & green energy
- Electric: Arrowhead Electric
- Sewer: Private Sewer
- Water: Private
- Utilities for property: Fiber Optic
Community & HOA
HOA
- Has HOA: No
Location
- Region: Grand Marais
Financial & listing details
- Price per square foot: $413/sqft
- Tax assessed value: $778,400
- Annual tax amount: $4,948
- Date on market: 6/5/2025
- Cumulative days on market: 118 days
- Road surface type: Unimproved
Price history
| Date | Event | Price |
|---|---|---|
| 10/31/2025 | Sold | $768,820-6.8%$413/sqft |
Source:  Lake Superior Area Realtors as distributed by MLS GRID #6119879 Report a problem Lake Superior Area Realtors as distributed by MLS GRID #6119879 Report a problem | ||
| 10/2/2025 | Contingent | $825,000$444/sqft |
Source: Lake Superior Area Realtors as distributed by MLS GRID #6119879 Report a problem | ||
| 6/5/2025 | Listed for sale | $825,000$444/sqft |
Source: Lake Superior Area Realtors as distributed by MLS GRID #6119879 Report a problem | ||
Public tax history
| Year | Property taxes | Tax assessment |
|---|---|---|
| 2025 | $5,288 +16.7% | $778,400 +2.9% |
| 2024 | $4,530 +14.5% | $756,100 +12.2% |
| 2023 | $3,958 -14.3% | $673,600 +10.1% |
| 2022 | $4,618 +22.6% | $611,600 +11.2% |
| 2021 | $3,766 -1.7% | $550,200 +18.3% |
| 2020 | $3,830 -4.4% | $465,000 -0.6% |
| 2018 | $4,006 +26.6% | $467,600 +6.2% |
| 2017 | $3,164 +23.8% | $440,100 |
| 2016 | $2,556 +5.5% | $440,100 |
| 2015 | $2,422 +8.4% | $440,100 |
| 2014 | $2,234 | $440,100 |
| 2012 | -- | $440,100 -4.2% |
| 2010 | $1,970 | $459,600 |
Find assessor info on the county website
Neighborhood: 55604
Nearby homes
- $335,0001 bd1 ba900 sqft11 Watters Point, Grand Marais, MN 55604Sold
- $676,7003 bd2 ba144 sqft72 Gull Lake Ln, Grand Marais, MN 55604Off Market

- $208,600-- bd-- ba-- sqft4 Watters Point, Grand Marais, MN 55604Off Market
- $250,0004 Acres6 Watters Point, Grand Marais, MN 55604Sold
- $52,4004.8 Acres95 Sag Lake Trl, Grand Marais, MN 55604Off Market
- $20,2002.7 Acres101 Sag Lake Trl, Grand Marais, MN 55604Off Market
- $176,300-- bd-- ba448 sqft21 Gull Lake Ln, Grand Marais, MN 55604Off Market
- $317,900-- bd-- ba-- sqft127 Sag Lake Trl, Grand Marais, MN 55604Off Market
Nearby schools
GreatSchools rating
- 4/10Sawtooth Mountain Elementary SchoolGrades: PK-5Distance: 38.3 mi
- 4/10Cook County Middle SchoolGrades: 6-8Distance: 38.3 mi
- 7/10Cook County Senior High SchoolGrades: 9-12Distance: 38.3 mi


Get pre-qualified for a loan
At Zillow Home Loans, we can pre-qualify you in as little as 5 minutes with no impact to your credit score.An equal housing lender. NMLS #10287.
- Minnesota
- Cook County
- Grand Marais
- 55604
- 64 Gull Lake Ln
Nearby cities
Nearby zip codes
Other Grand Marais Topics
