Skip main navigation
Active under contract
  • $355,000

    64 Hammock Pl SE, Atlanta, GA 30312

    3beds
    1,580sqft
    : 
    Loading
    Get pre-qualified
    Townhouse, Residential
    Built in 1996
    2,221 Square Feet Lot
    $351,700 Zestimate®
    $225/sqft
    $150/mo HOA

    What's special

    One-car garageUpdated stainless-steel appliancesWhite cabinetry
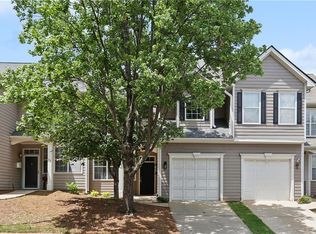
    Welcome to 64 Hammock Place SE, an incredible opportunity to own a 3-bedroom townhome in the heart of Atlanta's rapidly growing Summerhill neighborhood. Perfectly situated just minutes from Downtown Atlanta, this home offers the convenience of city living with walkable access to some of the area's most popular restaurants, coffee shops, entertainment, and the Publix shopping center. Georgia State University and Center Parc Stadium are just blocks away, making this an ideal location for homeowners, students, and investors alike. Inside, you'll find a functional floor plan with a spacious living area, updated stainless-steel appliances, white cabinetry, and a one-car garage. The home has been well-maintained over the years and offers a solid foundation for a buyer looking to add their own personal touches and cosmetic updates. This property is being offered at a price that reflects its current condition, creating an excellent opportunity to build equity in one of Atlanta's most desirable in-town neighborhoods. Whether you're looking for a primary residence, a second home, or an investment property, this home offers tremendous potential at an attractive price point. Enjoy easy access to Georgia Avenue dining, Grant Park, The BeltLine, Mercedes-Benz Stadium, Downtown Atlanta, major interstates, and everything that makes intown living so desirable. Don't miss your chance to own in Summerhill at a value that's becoming harder and harder to find.
    24 days
    |
    708
    |
    62
    |

    Zillow last checked:

    Listing updated:

    Listed by:

    Rachel Smith,

    Hester Group REALTORS 404-495-8392

    Source: FMLS GA,MLS#: 7790756MLS Logo

      Facts & features

      Interior

      Bedrooms & bathrooms
      • Bedrooms: 3
      • Bathrooms: 3
      • Full bathrooms: 2
      • 1/2 bathrooms: 1
      Rooms
      • Room types: Attic, Den
      Primary bedroom
      • Features: None
      • Level: None
      Bedroom
      • Features: None
      Primary bathroom
      • Features: Shower Only
      Dining room
      • Features: Separate Dining Room
      Kitchen
      • Features: Cabinets White, Eat-in Kitchen, Solid Surface Counters, Breakfast Room
      Heating
      • Forced Air
      Cooling
      • Central Air
      Appliances
      • Included: Gas Range, Gas Cooktop, Gas Oven, Dishwasher, Gas Water Heater, Refrigerator
      • Laundry: Common Area, In Hall
      Features
      • High Ceilings 10 ft Main, Walk-In Closet(s)
      • Flooring: Laminate, Carpet
      • Windows: None
      • Basement: None
      • Number of fireplaces: 1
      • Fireplace features: Electric
      • Common walls with other units/homes: 2+ Common Walls
      Interior area
      • Total structure area: 1,580
      • Total interior livable area: 1,580 sqft
      • Finished area above ground: 1,580
      • Finished area below ground: 0
      Video & virtual tour

      Property

      Parking
      • Total spaces: 2
      • Parking features: Garage
      • Garage spaces: 1
      Accessibility
      • Accessibility features: None
      Features
      • Levels: Two
      • Stories: 2
      • Patio & porch: Front Porch
      • Exterior features: Other
      • Pool features: None
      • Spa features: None
      • Fencing: None
      • Has view: Yes
      • View description: Neighborhood
      • Waterfront features: None
      • Body of water: None
      Lot
      • Size: 2,221 Square Feet
      • Features: Other
      Details
      • Additional structures: None
      • Parcel number: 14 005300072592
      • Other equipment: None
      • Horse amenities: None

      Construction

      Type & style
      • Home type: Townhouse
      • Architectural style: Townhouse,Other
      • Property subtype: Townhouse, Residential
      • Attached to another structure: Yes
      Materials
      • Other
      • Foundation: Slab
      • Roof: Other
      Condition
      • Resale
      • New construction: No
      • Year built: 1996

      Utilities & green energy

      • Electric: 220 Volts
      • Sewer: Public Sewer
      • Water: Public
      • Utilities for property: Electricity Available, Cable Available, Natural Gas Available, Phone Available, Sewer Available, Water Available
      Green energy
      • Energy efficient items: None
      • Energy generation: None

      Community & HOA

      Community
      • Features: None
      • Security: None
      • Subdivision: Greenlea Commons
      HOA
      • Has HOA: Yes
      • Services included: Maintenance Grounds
      • HOA fee: $450 quarterly
      Location
      • Region: Atlanta

      Financial & listing details

      • Price per square foot: $225/sqft
      • Tax assessed value: $361,400
      • Annual tax amount: $2,352
      • Date on market: 6/18/2026
      • Cumulative days on market: 24 days
      • Listing terms: Cash,Conventional,FHA,VA Loan
      • Ownership: Fee Simple
      • Electric utility on property: Yes
      • Road surface type: Paved

        Estimated market value

        $351,700

        $334,000 - $369,000

        $2,638/mo

        Price history

        DateEventPrice
        6/18/2026Listed for sale$355,000+798.7%$225/sqft
        Source: GAMLS #10788599 Report a problem
        12/20/2004Sold$39,500-77.3%$25/sqft
        Source: Public Record Report a problem
        5/16/2001Sold$174,000$110/sqft
        Source: Public Record Report a problem

        Public tax history

        YearProperty taxesTax assessment
        2024$3,072 +193.5%$144,560 +36.2%
        2023$1,047 -50.7%$106,160
        2022$2,122 +3.9%$106,160 +3%
        2021$2,041 -41%$103,040 +23.4%
        2020$3,458 +69.1%$83,520 +1.8%
        2019$2,045 $82,080 +14.5%
        2018$2,045 $71,680 +51.1%
        2017$2,045 +92.7%$47,440
        2016$1,061 0%$47,440
        2015$1,061 +204%$47,440 +29.6%
        2014$349 $36,600 +28.7%
        2013-- $28,440
        2012$50 $28,440 -43%
        2011-- $49,920 -9.8%
        2010$1,378 +15%$55,360 -13.7%
        2009$1,199 $64,160 -9.9%
        2008-- $71,240 -6.5%
        2007$493 $76,160 +8.4%
        2005-- $70,240 +3.6%
        2004$224 -13.5%$67,800 +3.7%
        2003$259 $65,400 +10.6%
        2002-- $59,120
        Find assessor info on the county website

        Monthly payment

        Est. payment

        Payment breakdown

        Explore the cost of this home by adjusting the details. Changes won't be saved.
        All calculations are estimates and provided by Zillow, Inc. for informational purposes only. Actual amounts may vary.
        HOA fees may include property taxes on listings classified as Co-Ops. Contact the listing agent and/or owner for fee details.
        Mortgage interest rates are dependent on a number of factors, including credit score, down payment, and repayment length. Interest rate data provided by Zillow Group Marketplace, Inc. as of 1/1/1970 from various mortgage lenders with which we have lead or other similar arrangements; the Estimated Payment is an average of those rates.
        See how much you could borrow to make a competitive offer.

        Climate risks

        Neighborhood: Summerhill

        Getting around

        60 / 100
        Somewhat Walkable
        64 / 100
        Good Transit
        56 / 100
        Bikeable

        Nearby schools

        GreatSchools rating
        Schools provided by the listing agent
        • Elementary: Parkside
        • Middle: Martin L. King Jr.
        • High: Maynard Jackson

        Source: FMLS GA. This data may not be complete. We recommend contacting the local school district to confirm school assignments for this home.

        A local agent can set up tours, give advice and negotiate with sellers.

        Browse local experts

        Similar homes