Offered is a NW Contemporary Buck Mountain 2+ bed view home, located on 7+ acres, w/ west sunset views! This home has it all; detached guest cottage/shop, 2 car garage + loft, private yoga studio and 1/4 mile of hiking trails. Includes an abundance of features; fiber internet, sun filled decks, newer hot tub, 10K gallon irrigation rain catchment, 48KW whole house diesel generator, fenced dog run, all structures repainted, garden area, metal roofs cleaned and all other maintenance complete. Open beam living main area w/ heated concrete floors, built-ins and a masterful custom kitchen with large island. Primary suite and a media room/den bookend the main floor. Lower floor is a bonus space w/ bedroom area, rec space and flex room. A must see!
Sold
Listed by: COMPASS • Marty Zier
Bought with: COMPASS
$2,400,000
64 Hammond Lane, Orcas Island, WA 98245
3beds
4,740sqft
Single Family Residence
Built in 2005
7.46 Acres Lot
$2,354,900 Zestimate®
$506/sqft
$6,492 Estimated rent
Home value
$2,354,900
Estimated sales range
Not available
$6,492/mo
Zestimate® history
Owner options
List your home for rent
$6,492/mo
Rent Zestimate®
Find your next renter with Zillow Rental Manager. Plus, with online applications, you can quickly screen prospective tenants – for free.
$6,492/mo
Rent Zestimate®
Refinance and save
$16,372/mo
Est. payment
Refinancing to a lower rate could help reduce your monthly payments and save thousands over the life of the loan.
$16,372/mo
Est. payment
Explore your selling options
Work with a Zillow partner agent
Leverage their expertise and Zillow's premium Showcase listings to get your home seen by more buyers.
Get startedList with your own agent
Get your home in front of millions of buyers by listing it on Zillow.
Learn how to do itSell it yourself
Take full control of how buyers see your home on Zillow by listing For Sale by Owner (FSBO).
List your homeWhat's special
West sunset viewsFlex roomPrimary suiteRec spaceSun filled decksNewer hot tubFenced dog run
Zillow last checked:
Listing updated:
Listed by:
Marty Zier,
COMPASS,
Deborah Hansen,
COMPASS
Bought with:
Kevin Ranker, 22011354
COMPASS
Source: NWMLS as distributed by MLS GRID,MLS#: 2401888
Facts & features
Interior
Bedrooms & bathrooms
- Bedrooms: 3
- Bathrooms: 5
- Full bathrooms: 1
- 3/4 bathrooms: 3
- 1/2 bathrooms: 1
- Main level bathrooms: 3
- Main level bedrooms: 2
Bedroom
- Description: Used as a den/media rm
- Level: Main
Other
- Description: Guest Cottage Shop
- Level: Main
Bonus room
- Level: Lower
Entry hall
- Level: Main
Kitchen with eating space
- Level: Main
Living room
- Level: Main
Rec room
- Description: Part used as a bedroom
- Level: Lower
Other
- Description: Yoga Studio detached
- Level: Main
Heating
- Fireplace, Ductless, Radiant, Electric, Propane, See Remarks, Wood
Cooling
- Ductless, Heat Pump
Appliances
- Included: Dishwasher, Dryer, Refrigerator, Trash Compactor, Washer, Dishwasher(s), Dryer(s), Refrigerator(s), Washer(s), Water Heater: Electric, Water Heater Location: Basement & Main Floor ADU
Features
- Bath Off Primary, Loft
- Flooring: Concrete, Softwood
- Doors: French Doors
- Windows: Dbl Pane/Storm Window
- Basement: Finished
- Number of fireplaces: 2
- Fireplace features: Wood Burning, Main Level: 2, Fireplace
Interior area
- Total structure area: 3,876
- Total interior livable area: 4,740 sqft
Property
Parking
- Total spaces: 2
- Parking features: Driveway, Detached Garage, RV Parking
- Has garage: Yes
- Covered spaces: 2
Features
- Levels: One
- Stories: 1
- Entry location: Main
- Patio & porch: Second Kitchen, Bath Off Primary, Dbl Pane/Storm Window, Fireplace, French Doors, Hot Tub/Spa, Loft, Vaulted Ceiling(s), Walk-In Closet(s), Water Heater, Wired for Generator
- Has spa: Yes
- Spa features: Indoor
- Has view: Yes
- View description: Bay, Mountain(s), Ocean, Sound, Strait
- Has water view: Yes
- Water view: Bay,Ocean,Sound,Strait
Lot
- Size: 7.46 Acres
- Features: Drought Resistant Landscape, Secluded, Deck, Dog Run, Fenced-Partially, High Speed Internet, Hot Tub/Spa, Outbuildings, Patio, Propane, RV Parking, Shop
- Topography: Level,Partial Slope,Sloped,Terraces
- Residential vegetation: Garden Space, Wooded
Details
- Additional structures: ADU Beds: 1, ADU Baths: 1
- Parcel number: 171834009000
- Zoning description: Jurisdiction: County
- Special conditions: Standard
- Other equipment: Wired for Generator
Construction
Type & style
- Home type: SingleFamily
- Architectural style: 1 Story w/Bsmnt.
- Property subtype: Single Family Residence
Materials
- Stone, Wood Siding
- Foundation: Poured Concrete, Slab
- Roof: Metal
Condition
- Very Good
- Year built: 2005
- Major remodel year: 2005
Details
- Builder name: Marx
Utilities & green energy
- Electric: Company: Orcas Power and Light Company
- Sewer: Septic Tank, Company: Septic
- Water: Community, Water Catchment System, Company: Eastsound Water Users
- Utilities for property: Various, Rockisland Fiber Optic
Community & HOA
Community
- Features: CCRs
- Subdivision: Eastsound
HOA
- Services included: Road Maintenance, Snow Removal
- HOA fee: $1,035 annually
- HOA phone: 360-376-3716
Location
- Region: Eastsound
Financial & listing details
- Price per square foot: $506/sqft
- Tax assessed value: $2,314,910
- Annual tax amount: $14,500
- Date on market: 8/7/2025
- Inclusions: Dishwasher(s), Dryer(s), Refrigerator(s), Trash Compactor, Washer(s)
Price history
| Date | Event | Price |
|---|---|---|
| 3/5/2026 | Sold | $2,400,000-2%$506/sqft |
Source:  NWMLS as distributed by MLS GRID #2401888 Report a problem NWMLS as distributed by MLS GRID #2401888 Report a problem | ||
| 1/31/2026 | Pending sale | $2,449,000$517/sqft |
Source: NWMLS as distributed by MLS GRID #2401888 Report a problem | ||
| 8/7/2025 | Listed for sale | $2,449,000$517/sqft |
Source: NWMLS as distributed by MLS GRID #2401888 Report a problem | ||
Public tax history
| Year | Property taxes | Tax assessment |
|---|---|---|
| 2025 | $15,674 +8.1% | $2,314,910 -7.8% |
| 2024 | $14,497 +6.4% | $2,509,660 -1.7% |
| 2023 | $13,622 +7.6% | $2,552,590 +19.1% |
| 2022 | $12,660 | $2,143,360 |
| 2021 | -- | -- |
| 2020 | -- | -- |
| 2019 | -- | $1,246,040 +7.1% |
| 2018 | $8,070 | $1,163,520 +14.9% |
| 2017 | $8,070 +11.3% | $1,012,620 +15.9% |
| 2016 | $7,249 | $873,740 -5% |
| 2015 | $7,249 | $919,810 +2.9% |
| 2014 | $7,249 | $894,080 +0.4% |
| 2012 | $7,249 | $890,480 |
| 2011 | -- | -- |
| 2010 | -- | -- |
| 2009 | -- | -- |
| 2008 | -- | $948,130 |
| 2007 | -- | $948,130 |
Find assessor info on the county website
Neighborhood: 98245
Nearby homes
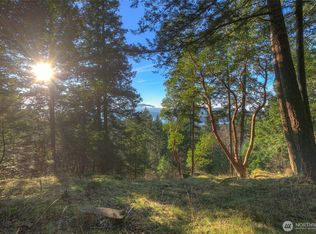
- $340,0005.01 acres558 Buck Mountain Rd, Eastsound, WA 98245Lot/Land
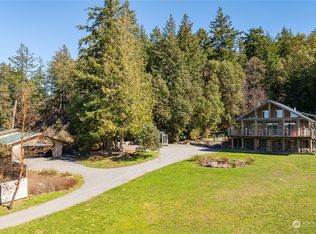
- $1,449,9992 bd3 ba1.9k sqft99 Ship Bay Ln, Eastsound, WA 98245Sold
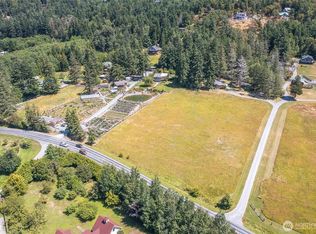
- $555,0002 bd1 ba1k sqft93 Ship Bay Ln, Eastsound, WA 98245Sold
- $498,0001 bd1 ba140 sqft281 Olga Rd, Eastsound, WA 98245Sold
- $1,250,0003 bd3 ba2.4k sqft94 Thistle Ln, Eastsound, WA 98245Sold
- $1,995,9994 bd6 ba3.1k sqft105 Bromley Dr, Eastsound, WA 98245Sold
- $1,111,1113 bd2 ba1.9k sqft227 Bromley Dr, Eastsound, WA 98245Sold
- $1,000,0001.59 acres0 Olga Rd, Eastsound, WA 98245Sold
Nearby schools
GreatSchools rating
- 7/10Orcas Island Elementary SchoolGrades: K-5Distance: 1.5 mi
- 9/10Orcas Island Middle SchoolGrades: 6-8Distance: 1.4 mi
- 9/10Orcas Island High SchoolGrades: 9-12Distance: 1.4 mi
Schools provided by the listing agent
- Elementary: Orcas Elem
- Middle: Orcas Isl Mid
- High: Orcas Isl High
Source: NWMLS as distributed by MLS GRID. This data may not be complete. We recommend contacting the local school district to confirm school assignments for this home.
- Washington
- San Juan County
- Eastsound
- 98245
- 64 Hammond Lane
