Renovated Hampton Towne Estates end unit townhome with open concept design with updated interiors, kitchen and bathrooms. A landscaped private walkway leads you to a private entrance and foyer. A private one car garage with auto door and pull down storage above as well as a utility room are located right off the foyer. The custom kitchen has had updated counters installed, tiled backsplash, sink and updated appliances about ten years ago. Custom built-in in the dining area for storage of glassware. Eight foot brick fireplace with wood bin currently is a gas fireplace but it can return to wood-buring if preferred. The open concept living room is open to the enclosed, heated and finished sunroom which overlooks the private rear yard and gives that one extra room for space. The second floor features two generously-sized bedrooms and a modern custom bathroom with 4'11"x2'8" walk-in subway tiled shower with glass doors and bench seating - all ensuite to the primary bedroom. The primary bedroom is spacious and has two sets of closets and direct entry to a second floor screened porch overlooking the private rear yard. Heating system is only 2 years old ($820 annual gas costs). Air conditioning system, windows and roof are also only 2 years old. First showings on Saturday, August 15th at a Public Open House from 900am to 1100am and by appointment only after the open house ends. Be sure to park in visitor parking only. One of the best maintained and best located units in the entire community just minutes from downtown shopping, schools and area highways.
Active
Listed by: Carey Giampa, LLC/Seabrook Beach • Patrick Carey
$485,000
64 Hampton Towne Estates Road #64, Hampton, NH 03842
2beds
1,628sqft
Condominium
Built in 1986
-- sqft lot
$470,400 Zestimate®
$298/sqft
$-- HOA
What's special
Private rear yardLandscaped private walkwayPrivate entrance and foyerUpdated interiorsOpen concept design
- 4 days |
- 986 |
- 61 |
Zillow last checked:
Listing updated:
Listed by:
Patrick Carey,
Carey Giampa, LLC/Seabrook Beach Cell:603-583-1000
Source: PrimeMLS,MLS#: 5104417
Facts & features
Interior
Bedrooms & bathrooms
- Bedrooms: 2
- Bathrooms: 2
- 3/4 bathrooms: 1
- 1/2 bathrooms: 1
Heating
- Natural Gas, Forced Air
Cooling
- Central Air
Appliances
- Included: Dishwasher, Disposal, Dryer, Microwave, Electric Range, Refrigerator, Washer
Features
- Kitchen/Dining, Kitchen/Living, Primary BR w/ BA
- Flooring: Manufactured
- Windows: Blinds, Drapes, Window Treatments
- Basement: Slab
- Number of fireplaces: 1
- Fireplace features: Gas, Wood Burning, 1 Fireplace
Interior area
- Total structure area: 1,796
- Total interior livable area: 1,628 sqft
- Finished area above ground: 1,628
- Finished area below ground: 0
Property
Parking
- Total spaces: 1
- Parking features: Shared Driveway, Paved, Auto Open, Direct Entry, Storage Above, Attached
- Garage spaces: 1
Features
- Levels: Two
- Stories: 2
- Patio & porch: Screened Porch
Lot
- Features: Country Setting, Landscaped, Level, Near Country Club, Near Golf Course, Near Paths, Near Shopping, Near Hospital, Near School(s)
Details
- Zoning description: General
Construction
Type & style
- Home type: Condo
- Architectural style: Contemporary
- Property subtype: Condominium
Materials
- Wood Frame
- Foundation: Slab w/ Frost Wall
- Roof: Asphalt Shingle
Condition
- New construction: No
- Year built: 1986
Utilities & green energy
- Electric: Circuit Breakers
- Sewer: Public Sewer
- Utilities for property: Phone, Cable
Community & HOA
Community
- Security: Smoke Detector(s)
HOA
- Services included: Maintenance Grounds, Plowing, Trash
- Additional fee info: Fee: $325
Location
- Region: Hampton
Financial & listing details
- Price per square foot: $298/sqft
- Tax assessed value: $412,000
- Annual tax amount: $5,450
- Date on market: 8/11/2026
- Road surface type: Paved
Estimated market value
$470,400
$447,000 - $494,000
$2,405/mo
Price history
| Date | Event | Price |
|---|---|---|
| 8/11/2026 | Listed for sale | $485,000$298/sqft |
Source:  PrimeMLS #5104417 Report a problem PrimeMLS #5104417 Report a problem | ||
Public tax history
Tax history is unavailable.
Monthly payment
Est. payment
Payment breakdown
Explore the cost of this home by adjusting the details. Changes won't be saved.Climate risks
Neighborhood: 03842
Nearby schools
GreatSchools rating
- NAHampton Centre SchoolGrades: PK-2Distance: 1 mi
- 8/10Hampton AcademyGrades: 6-8Distance: 1 mi
- 6/10Winnacunnet High SchoolGrades: 9-12Distance: 1.3 mi
Schools provided by the listing agent
- Elementary: Hampton Centre School
- Middle: Hampton Academy Junior HS
- High: Winnacunnet High School
- District: Hampton School District
Source: PrimeMLS. This data may not be complete. We recommend contacting the local school district to confirm school assignments for this home.
- $456,8002 bd2 ba1.7k sqft41 Hampton Towne Est, Hampton, NH 03842Off Market
- $434,5002 bd1 ba1.4k sqft40 Hampton Towne Est, Hampton, NH 03842Off Market
- $413,6002 bd1 ba1.4k sqft42 Hampton Towne Est, Hampton, NH 03842Off Market
- $466,6002 bd1 ba1.7k sqft39 Hampton Towne Est, Hampton, NH 03842Off Market
- $438,400-- bd-- ba-- sqft39 Hampton Towne Est, Hampton, NH 03842Off Market
- $435,1002 bd1 ba1.4k sqft43 Hampton Towne Est, Hampton, NH 03842Off Market
- $424,7002 bd1 ba1.4k sqft38 Hampton Towne Est, Hampton, NH 03842Off Market
- $438,400-- bd-- ba-- sqft38 Hampton Towne Est, Hampton, NH 03842Off Market
A local agent can set up tours, give advice and negotiate with sellers.
A local lender can help you make sure your offer is ready when you are.
Similar homes
- $514,9003 bd2 ba1.8k sqft3 Purington Lane #B, Hampton, NH 03842Active
 MLS ID #5090079, Melody Lau Quan. PrimeMLS
 - $499,0002 bd2 ba1.1k sqftAtlantic Shores, Hampton, NH 03842Active
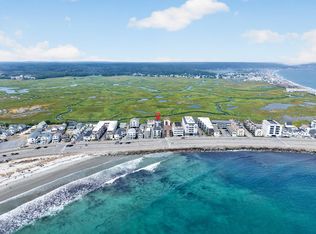 MLS ID #5102720, Rita M Pisapia. PrimeMLS
 - $465,0002 bd2 ba1.1k sqft415 High Street Condo, Hampton, NH 03842Active
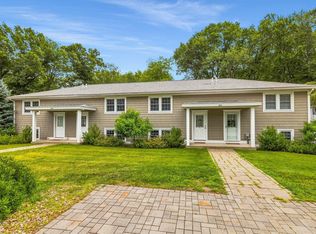 MLS ID #5099044, Crystal Ducharme. PrimeMLS
 - $599,0002 bd2 ba1.3k sqft2 Belmont Circle, Hampton, NH 03842Active
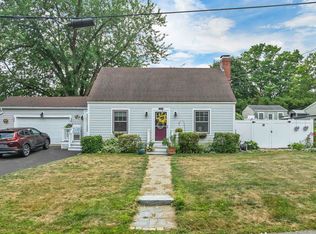 MLS ID #5102473, Foss & Russell Group. PrimeMLS
 - $629,0002 bd2 ba1.4k sqft21 Cold Spring Farm, Greenland, NH 03840ActiveMLS ID #5104229, Joseph Giordano. PrimeMLS
- $639,0002 bd2 ba1.3k sqft407 Ocean Boulevard #B11, Hampton, NH 03842ActiveMLS ID #5079659, Alex Loiseau. PrimeMLS
- $499,9003 bd4 ba2.1k sqft210 Kent farm Road #2, Hampstead, NH 03841ActiveMLS ID #5105163, Aydin Kayabay. PrimeMLS
- $397,5002 bd2 ba1.8k sqft65 Dunvegan Woods Drive, Hampton, NH 03842ActiveMLS ID #5081466, Kathy Macgregor. PrimeMLS
- $514,6782 bd2 ba1.3k sqft1000 Greenland Road, Portsmouth, NH 03801ActiveMLS ID #5105026, Jordan V Grillo. PrimeMLS
- $525,0002 bd2 ba1.2k sqft20 Robin Lane, Greenland, NH 03840ActiveMLS ID #5102567, Joe Leddy. PrimeMLS
- $492,0002 bd2 ba1.3k sqft4 Sterling Hill Lane #431, Exeter, NH 03833ActiveMLS ID #5089927, Jonathan McInnis. PrimeMLS
- $499,9002 bd2 ba1.4k sqft111A Main Street #A, Kingston, NH 03848ActiveMLS ID #5098840, Doug Danzey. PrimeMLS
- $449,9003 bd2 ba1.3k sqft4 Swamscott Street, Newfields, NH 03856ActiveMLS ID #5104361, Kevin Stromski. PrimeMLS
- $515,0002 bd3 ba1.8k sqft26 Pheasant Run Lane, Stratham, NH 03885ActiveMLS ID #5090547, Andrew Welch. PrimeMLS
- $575,0003 bd2 ba2k sqft60 Smith Corner Road, Newton, NH 03858ActiveMLS ID #5104162, Rebecca Hallisey. PrimeMLS
- $535,0002 bd3 ba1.3k sqftCharter Place, Exeter, NH 03833ActiveMLS ID #5104365, Roberta Fox. PrimeMLS
- $529,9003 bd2 ba1.6k sqft35 Pleasant Street, Newfields, NH 03856ActiveMLS ID #5103274, Jackie Flanagan. PrimeMLS
- $650,0002 bd3 ba2.4k sqftThe Village at Pelton Far, Hampton Falls, NH 03844ActiveMLS ID #5096813, Christine Beaudry. PrimeMLS
- $499,0002 bd2 ba1.6k sqftEASTWOOD PLACE, Hampstead, NH 03826ActiveMLS ID #5100128, Gina B Guerra. PrimeMLS
- $599,9004 bd3 ba2.2k sqft157 Camp Lee Road, Epping, NH 03044ActiveMLS ID #5104526, Mark P Manning. PrimeMLS
