Welcome to 64 Harbour Lake Drive in beautiful Fayetteville, Georgia—a home that blends comfort, style, and convenience in a truly exceptional setting. This thoughtfully designed residence features a spacious layout with a well-balanced floor plan, including a master suite on the main level for added privacy and ease. Rich hardwood floors flow throughout the main living areas, complemented by fresh paint and elegant upgraded trimwork that add warmth and character to the space. The kitchen is both functional and stylish, boasting stainless steel appliances, a tasteful tile backsplash, and ample cabinetry to make cooking and entertaining a breeze. The master bathroom invites relaxation with its garden tub, separate shower, and serene ambiance. Step outside to a private, park-like backyard—your own peaceful retreat with direct access to scenic walking trails. Just a short stroll away, enjoy the community pool and take full advantage of the neighborhood's outdoor offerings. The location is ideal, just minutes from local food markets, top-rated schools, and only 15 minutes from Piedmont Fayette Hospital. Commuters and creatives alike will appreciate being 20 minutes from Trilith Studios and just 30 minutes from Atlanta Hartsfield International Airport. This home offers a rare combination of tranquility and convenience in one of Fayetteville’s most sought-after areas.
Closed
$295,000
64 Harbour Lake Dr, Fayetteville, GA 30215
4beds
2,025sqft
Single Family Residence, Residential
Built in 1997
8,585 Square Feet Lot
$284,700 Zestimate®
$146/sqft
$2,007 Estimated rent
Home value
$284,700
$236,000 - $342,000
$2,007/mo
Zestimate® history
Owner options
List your home for rent
$2,007/mo
Rent Zestimate®
Find your next renter with Zillow Rental Manager. Plus, with online applications, you can quickly screen prospective tenants – for free.
$2,007/mo
Rent Zestimate®
Refinance and save
$1,907/mo
Est. payment
Refinancing to a lower rate could help reduce your monthly payments and save thousands over the life of the loan.
$1,907/mo
Est. payment
Explore your selling options
Work with a Zillow partner agent
Leverage their expertise and Zillow's premium Showcase listings to get your home seen by more buyers.
Get startedList with your own agent
Get your home in front of millions of buyers by listing it on Zillow.
Learn how to do itSell it yourself
Take full control of how buyers see your home on Zillow by listing For Sale by Owner (FSBO).
List your homeWhat's special
Zillow last checked:
Listing updated:
Listed by:
Patricia Storm,
Redfin Corporation
Bought with:
NON-MLS NMLS
Non FMLS Member
Source: FMLS GA,MLS#: 7592827
Facts & features
Interior
Bedrooms & bathrooms
- Bedrooms: 4
- Bathrooms: 3
- Full bathrooms: 2
- 1/2 bathrooms: 1
- Main level bathrooms: 1
- Main level bedrooms: 1
Rooms
- Room types: Other
Primary bedroom
- Features: Master on Main
- Level: Master on Main
Bedroom
- Features: Master on Main
Primary bathroom
- Features: Separate Tub/Shower, Soaking Tub
Dining room
- Features: Separate Dining Room
Kitchen
- Features: Breakfast Bar, Cabinets White, Other Surface Counters, View to Family Room
Heating
- Central
Cooling
- Ceiling Fan(s), Central Air
Appliances
- Included: Dishwasher, Disposal, Dryer, Gas Oven, Gas Range, Microwave, Refrigerator, Washer
- Laundry: Other
Features
- Cathedral Ceiling(s), Tray Ceiling(s), Other
- Flooring: Carpet, Ceramic Tile, Hardwood
- Windows: Double Pane Windows
- Basement: None
- Number of fireplaces: 1
- Fireplace features: Family Room
- Common walls with other units/homes: No Common Walls
Interior area
- Total structure area: 2,025
- Total interior livable area: 2,025 sqft
- Finished area above ground: 2,025
Property
Parking
- Total spaces: 2
- Parking features: Garage
- Garage spaces: 2
Accessibility
- Accessibility features: None
Features
- Levels: Two
- Stories: 2
- Patio & porch: Patio
- Exterior features: Other
- Pool features: None
- Spa features: None
- Fencing: None
- Has view: Yes
- View description: Other
- Waterfront features: None
- Body of water: None
Lot
- Size: 8,585 Square Feet
- Features: Back Yard, Front Yard, Level
Details
- Additional structures: None
- Parcel number: 05084A A002
- Other equipment: None
- Horse amenities: None
Construction
Type & style
- Home type: SingleFamily
- Architectural style: Traditional
- Property subtype: Single Family Residence, Residential
Materials
- Brick, Vinyl Siding
- Foundation: None
- Roof: Shingle
Condition
- Resale
- New construction: No
- Year built: 1997
Utilities & green energy
- Electric: 110 Volts
- Sewer: Public Sewer
- Water: Public
- Utilities for property: Electricity Available, Natural Gas Available, Sewer Available, Water Available
Green energy
- Energy efficient items: None
- Energy generation: None
Community & HOA
Community
- Features: Lake, Near Trails/Greenway, Pool, Tennis Court(s)
- Security: Security System Owned
- Subdivision: Harbour Town
HOA
- Has HOA: Yes
- Services included: Swim
- HOA fee: $47 monthly
- HOA phone: 768-817-7081
Location
- Region: Fayetteville
Financial & listing details
- Price per square foot: $146/sqft
- Tax assessed value: $320,500
- Annual tax amount: $2,436
- Date on market: 6/6/2025
- Cumulative days on market: 6 days
- Electric utility on property: Yes
- Road surface type: None
Price history
| Date | Event | Price |
|---|---|---|
| 7/7/2025 | Sold | $295,000$146/sqft |
Source:  FMLS GA #7592827 Report a problem FMLS GA #7592827 Report a problem | ||
| 6/16/2025 | Pending sale | $295,000$146/sqft |
Source:  GAMLS #10538490 Report a problem GAMLS #10538490 Report a problem | ||
| 6/6/2025 | Listed for sale | $295,000+59.5%$146/sqft |
Source: FMLS GA #7592827 Report a problem | ||
| 5/15/2020 | Sold | $185,000+34.7%$91/sqft |
Source: Public Record Report a problem | ||
| 8/27/1998 | Sold | $137,300+3.2%$68/sqft |
Source: Public Record Report a problem | ||
| 2/26/1997 | Sold | $133,000$66/sqft |
Source: Public Record Report a problem | ||
Public tax history
| Year | Property taxes | Tax assessment |
|---|---|---|
| 2025 | $2,248 -7.7% | $128,200 -4% |
| 2024 | $2,436 +59% | $133,520 +12.7% |
| 2023 | $1,532 -3.7% | $118,520 +30.7% |
| 2022 | $1,591 +24% | $90,680 +22.8% |
| 2021 | $1,283 -37% | $73,840 +23.1% |
| 2020 | $2,037 +3.1% | $59,979 -58.4% |
| 2019 | $1,976 +11.9% | $144,327 +174.6% |
| 2018 | $1,766 +18.1% | $52,555 +14.7% |
| 2017 | $1,496 +20% | $45,821 +15.4% |
| 2016 | $1,247 | $39,706 |
| 2015 | $1,247 +7.5% | -- |
| 2014 | $1,160 +73% | $36,362 |
| 2013 | $671 -21.3% | -- |
| 2012 | $852 -15.7% | -- |
| 2011 | $1,010 +8.8% | -- |
| 2010 | $929 -39% | -- |
| 2009 | $1,523 +28.2% | -- |
| 2008 | $1,189 -2.4% | -- |
| 2007 | $1,218 +2.2% | -- |
| 2006 | $1,191 +9.7% | -- |
| 2005 | $1,086 +5.7% | -- |
| 2003 | $1,027 +5% | -- |
| 2002 | $978 +6.3% | -- |
| 2001 | $921 +6% | -- |
| 2000 | $869 | -- |
Find assessor info on the county website
Neighborhood: 30215
Nearby homes
- $259,3004 bd3 ba1.8k sqft64 Harbour Lake Dr #49, Fayetteville, GA 30215Off Market
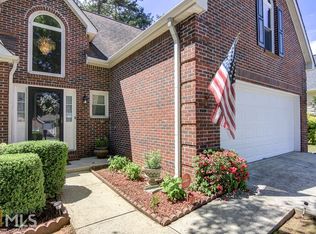
- $322,5004 bd3 ba2.7k sqft58 Harbour Lake Dr, Fayetteville, GA 30215Off Market
- $249,2003 bd2 ba1.8k sqft70 Harbour Lake Dr, Fayetteville, GA 30215Off Market
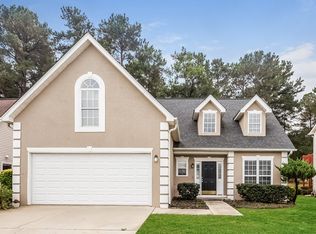
- $318,5003 bd3 ba2.5k sqft76 Harbour Lake Dr, Fayetteville, GA 30215Off Market
- $236,3003 bd2 ba1.7k sqft52 Harbour Lake Dr, Fayetteville, GA 30215Off Market
- $214,1003 bd2 ba1.3k sqft82 Harbour Lake Dr, Fayetteville, GA 30215Off Market
- $265,6003 bd2 ba2.3k sqft46 Harbour Lake Dr, Fayetteville, GA 30215Off Market
- $273,0004 bd2 ba2.2k sqft73 Harbour Lake Dr, Fayetteville, GA 30215Off Market
Nearby schools
GreatSchools rating
- 6/10River's Edge Elementary SchoolGrades: PK-5Distance: 0.9 mi
- 5/10Eddie White AcademyGrades: 6-8Distance: 1.9 mi
- 3/10Lovejoy High SchoolGrades: 9-12Distance: 3.2 mi
Schools provided by the listing agent
- Elementary: Rivers Edge
- Middle: Eddie White
- High: Lovejoy
Source: FMLS GA. This data may not be complete. We recommend contacting the local school district to confirm school assignments for this home.
Get a cash offer in 3 minutes
Find out how much your home could sell for in as little as 3 minutes with a no-obligation cash offer.
Estimated market value
$284,700
Get a cash offer in 3 minutes
Find out how much your home could sell for in as little as 3 minutes with a no-obligation cash offer.
Estimated market value
$284,700
- Georgia
- Clayton County
- Fayetteville
- 30215
- 64 Harbour Lake Dr
Nearby cities
Nearby zip codes
Other Fayetteville Topics
