An immaculate 2 bedroom, 2.5 bath, condo in Fairway Oaks. 2 primary suites and recently, totally updated upstairs bathroom. Low maintenance, appealing to individuals who prefer a hassle free lifestyle without the burden of extensive yard work. The patio and courtyard provide a wonderful outdoor space for relaxation or entertaining. The convenience of the location and proximity to amenities and schools is a great feature as well! Call today for a private showing (325) 665-7301.
Sold
Price Unknown
64 Harbour Town St, Abilene, TX 79606
2beds
1,822sqft
Townhouse, Single Family Residence
Built in 1981
3,833 Square Feet Lot
$220,100 Zestimate®
$--/sqft
$2,565 Estimated rent
Home value
$220,100
$207,000 - $233,000
$2,565/mo
Zestimate® history
Owner options
List your home for rent
$2,565/mo
Rent Zestimate®
Find your next renter with Zillow Rental Manager. Plus, with online applications, you can quickly screen prospective tenants – for free.
$2,565/mo
Rent Zestimate®
Refinance and save
Refinancing to a lower rate could help reduce your monthly payments and save thousands over the life of the loan.
Explore your selling options
Work with a Zillow partner agent
Leverage their expertise and Zillow's premium Showcase listings to get your home seen by more buyers.
Get startedList with your own agent
Get your home in front of millions of buyers by listing it on Zillow.
Learn how to do itSell it yourself
Take full control of how buyers see your home on Zillow by listing For Sale by Owner (FSBO).
List your homeWhat's special
Low maintenance
Zillow last checked:
Listing updated:
Listed by:
Peggy Manning 0174858 325-695-8000,
Better Homes & Gardens Real Estate Senter, REALTORS 325-695-8000
Bought with:
Stacy Doby
KW SYNERGY*
Source: NTREIS,MLS#: 20507398
Facts & features
Interior
Bedrooms & bathrooms
- Bedrooms: 2
- Bathrooms: 3
- Full bathrooms: 2
- 1/2 bathrooms: 1
Primary bedroom
- Features: Double Vanity, Linen Closet, Sitting Area in Primary, Separate Shower, Walk-In Closet(s)
- Level: First
- Dimensions: 13 x 11
Primary bedroom
- Level: Second
- Dimensions: 13 x 20
Other
- Level: First
Other
- Level: Second
Half bath
- Level: First
Kitchen
- Features: Eat-in Kitchen
- Level: First
- Dimensions: 10 x 12
Living room
- Level: First
Utility room
- Features: Utility Room
- Level: First
Heating
- Central
Cooling
- Central Air
Appliances
- Included: Dishwasher, Electric Cooktop, Electric Oven
- Laundry: Other
Features
- Built-in Features, Eat-in Kitchen, Cable TV
- Has basement: No
- Number of fireplaces: 1
- Fireplace features: Other
Interior area
- Total interior livable area: 1,822 sqft
Property
Parking
- Total spaces: 2
- Parking features: Alley Access, Asphalt, Door-Multi
- Attached garage spaces: 2
Features
- Levels: Two
- Stories: 2
- Patio & porch: Patio, Rooftop, Side Porch
- Exterior features: Courtyard
- Pool features: None
- Fencing: Other
Lot
- Size: 3,833 Square Feet
- Dimensions: 40 x 90
- Features: Irregular Lot, Landscaped
Details
- Parcel number: 60624
Construction
Type & style
- Home type: Townhouse
- Architectural style: Traditional,Detached
- Property subtype: Townhouse, Single Family Residence
Materials
- Wood Siding
- Foundation: Slab
- Roof: Composition,Other
Condition
- Year built: 1981
Utilities & green energy
- Sewer: Public Sewer
- Water: Public
- Utilities for property: Sewer Available, Water Available, Cable Available
Community & HOA
Community
- Features: Curbs
- Subdivision: Fairways
HOA
- Has HOA: No
Location
- Region: Abilene
Financial & listing details
- Tax assessed value: $195,739
- Annual tax amount: $3,580
- Date on market: 1/8/2024
- Cumulative days on market: 28 days
- Listing terms: Cash,Conventional,FHA,VA Loan
Price history
| Date | Event | Price |
|---|---|---|
| 2/20/2024 | Sold | -- |
Source: NTREIS #20507398 Report a problem | ||
| 2/12/2024 | Pending sale | $235,000$129/sqft |
Source: NTREIS #20507398 Report a problem | ||
| 2/6/2024 | Contingent | $235,000$129/sqft |
Source: NTREIS #20507398 Report a problem | ||
| 1/8/2024 | Listed for sale | $235,000+96%$129/sqft |
Source: NTREIS #20507398 Report a problem | ||
| 3/31/2014 | Sold | -- |
Source: Agent Provided Report a problem | ||
| 1/22/2014 | Price change | $119,900-2.4%$66/sqft |
Source: RE/MAX OF Abilene #12041282 Report a problem | ||
| 12/18/2013 | Price change | $122,900-4.7%$67/sqft |
Source: RE/MAX OF Abilene #12041282 Report a problem | ||
| 10/17/2013 | Listed for sale | $129,000$71/sqft |
Source: RE/MAX OF Abilene #12041282 Report a problem | ||
Public tax history
| Year | Property taxes | Tax assessment |
|---|---|---|
| 2025 | $4,812 +1% | $195,739 +1.1% |
| 2024 | $4,764 +33.1% | $193,668 +17% |
| 2023 | $3,580 +2.5% | $165,531 +11.8% |
| 2022 | $3,492 | $148,011 +7.5% |
| 2021 | -- | $137,640 +7.6% |
| 2020 | $3,295 +0.5% | $127,896 +2.1% |
| 2019 | $3,279 +10.5% | $125,223 +5.4% |
| 2018 | $2,969 | $118,776 +0.2% |
| 2017 | $2,969 +5.9% | $118,598 +2% |
| 2016 | $2,803 +22.8% | $116,227 +1.1% |
| 2015 | $2,283 | $115,003 |
| 2014 | $2,283 | $115,003 -17.3% |
| 2013 | -- | $138,988 +0% |
| 2012 | -- | $138,938 |
| 2011 | -- | $138,938 -0.1% |
| 2010 | -- | $139,143 |
| 2009 | -- | $139,143 |
| 2008 | -- | $139,143 +17.3% |
| 2007 | -- | $118,638 +10% |
| 2006 | -- | $107,853 +10% |
| 2005 | -- | $98,048 +2.4% |
| 2004 | -- | $95,789 +3.6% |
| 2003 | -- | $92,459 +1.1% |
| 2002 | -- | $91,488 +2.1% |
| 2001 | -- | $89,644 |
Find assessor info on the county website
Neighborhood: Chimney Rock
Nearby homes
- $351,2003 bd3 ba2.5k sqft62 Harbour Town St, Abilene, TX 79606Off Market
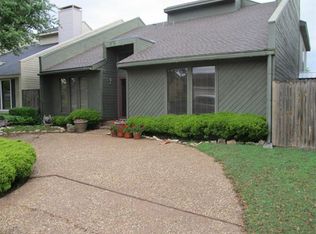
- $272,000-- bd2 ba1.9k sqft66 Harbour Town St, Abilene, TX 79606Off Market
- $260,9002 bd3 ba2.1k sqft60 Harbour Town St, Abilene, TX 79606Off Market
- $403,6004 bd3 ba2.4k sqft42 Pebble Beach St, Abilene, TX 79606Off Market

- $290,3002 bd3 ba1.8k sqft58 Harbour Town St, Abilene, TX 79606Off Market
- $371,7004 bd3 ba2.2k sqft46 Pebble Beach St, Abilene, TX 79606Off Market
- $293,8003 bd4 ba2.4k sqft68 Harbour Town St, Abilene, TX 79606Off Market
- $---- bd-- ba-- sqft40 Pebble Beach St, Abilene, TX 79606Off Market
Nearby schools
GreatSchools rating
- NAWylie Elementary SchoolGrades: K-2Distance: 1.3 mi
- 9/10Wylie West Junior High SchoolGrades: 5-8Distance: 1.6 mi
- 7/10Wylie High SchoolGrades: 9-12Distance: 0.9 mi
Schools provided by the listing agent
- Elementary: Wylie West
- High: Wylie
- District: Wylie ISD, Taylor Co.
Source: NTREIS. This data may not be complete. We recommend contacting the local school district to confirm school assignments for this home.
- Texas
- Taylor County
- Abilene
- 79606
- Chimney Rock
- 64 Harbour Town St
Nearby cities
Nearby neighborhoods
Nearby zip codes
Other Abilene Topics
