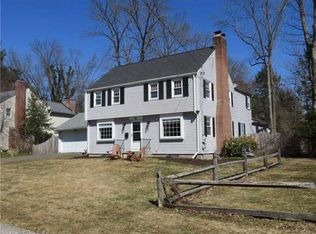
Welcome to 64 Harvest Lane, a charming Colonial on a quiet street in the highly desirable Bugbee School District. This well-maintained home offers 1,826 sq. ft. of living space, including three bedrooms and two and a half baths, one of which is a private primary bath. Hardwood floors run throughout, adding warmth and character to every room. The spacious living room features a fireplace with built-in shelving, creating an inviting gathering space. A formal dining room connects directly to the eat-in kitchen, which offers gas cooking, Corian countertops, a tile backsplash, and access to the attached two-car garage as well as the back deck. A first-floor den provides an ideal home office or relaxing retreat. Upstairs, you'll find three bedrooms and two full baths, including the primary suite and bathroom. The partially finished lower level adds 396 sq. ft. of flexible living space, perfect for a playroom, media room, or fitness area. Additional features include central air, gas heat and hot water, vinyl exterior siding, a walk up attic for storage and much more. Located in one of West Hartford's most sought-after neighborhoods, this home combines classic charm, practical updates, and a convenient location. Just a short walk to Bugbee School and Bishops Corner and super convenient to West Hartford Center, Blue Back Square, Westmoor Park, shopping, dining, and local recreation, 64 Harvest Lane is a wonderful opportunity to own a home in a welcoming and vibrant community.
Sold for $630,000
$630,000
64 Harvest Lane, West Hartford, CT 06117
3beds
2,222sqft
Single Family Residence
Built in 1955
0.26 Acres Lot
$790,100 Zestimate®
$284/sqft
$4,230 Estimated rent
Home value
$790,100
$727,000 - $861,000
$4,230/mo
Zestimate® history
Owner options
List your home for rent
$4,230/mo
Rent Zestimate®
Find your next renter with Zillow Rental Manager. Plus, with online applications, you can quickly screen prospective tenants – for free.
$4,230/mo
Rent Zestimate®
Refinance and save
$3,797/mo
Est. payment
Refinancing to a lower rate could help reduce your monthly payments and save thousands over the life of the loan.
$3,797/mo
Est. payment
Explore your selling options
Work with a Zillow partner agent
Leverage their expertise and Zillow's premium Showcase listings to get your home seen by more buyers.
Get startedList with your own agent
Get your home in front of millions of buyers by listing it on Zillow.
Learn how to do itSell it yourself
Take full control of how buyers see your home on Zillow by listing For Sale by Owner (FSBO).
List your homeWhat's special
Zillow last checked:
Listing updated:
Listed by:
BRODER TEAM AT WILLIAM RAVEIS REAL ESTATE,
Evan L. Berman 860-306-6543,
William Raveis Real Estate 860-521-4311
Bought with:
Allison Sharlow, RES.0801773
Coldwell Banker Realty
Source: Smart MLS,MLS#: 24122946
Facts & features
Interior
Bedrooms & bathrooms
- Bedrooms: 3
- Bathrooms: 3
- Full bathrooms: 2
- 1/2 bathrooms: 1
Primary bedroom
- Features: Full Bath, Walk-In Closet(s), Hardwood Floor
- Level: Upper
- Area: 204 Square Feet
- Dimensions: 12 x 17
Bedroom
- Features: Hardwood Floor
- Level: Upper
- Area: 150 Square Feet
- Dimensions: 10 x 15
Bedroom
- Features: Hardwood Floor
- Level: Upper
- Area: 120 Square Feet
- Dimensions: 10 x 12
Den
- Features: Hardwood Floor
- Level: Main
- Area: 108 Square Feet
- Dimensions: 9 x 12
Dining room
- Features: Hardwood Floor
- Level: Main
- Area: 100 Square Feet
- Dimensions: 10 x 10
Kitchen
- Features: Skylight, Corian Counters, Eating Space, Hardwood Floor
- Level: Main
- Area: 270 Square Feet
- Dimensions: 10 x 27
Living room
- Features: Built-in Features, Fireplace, Hardwood Floor
- Level: Main
- Area: 299 Square Feet
- Dimensions: 13 x 23
Heating
- Forced Air, Natural Gas
Cooling
- Central Air
Appliances
- Included: Gas Range, Range Hood, Refrigerator, Dishwasher, Disposal, Washer, Dryer, Gas Water Heater
- Laundry: Lower Level
Features
- Basement: Full,Hatchway Access,Partially Finished
- Attic: Storage,Walk-up
- Number of fireplaces: 1
Interior area
- Total structure area: 2,222
- Total interior livable area: 2,222 sqft
- Finished area above ground: 1,826
- Finished area below ground: 396
Property
Parking
- Total spaces: 2
- Parking features: Attached
- Attached garage spaces: 2
Lot
- Size: 0.26 Acres
- Features: Level, Landscaped
Details
- Parcel number: 1898957
- Zoning: R-13
Construction
Type & style
- Home type: SingleFamily
- Architectural style: Colonial
- Property subtype: Single Family Residence
Materials
- Vinyl Siding
- Foundation: Concrete Perimeter
- Roof: Asphalt
Condition
- New construction: No
- Year built: 1955
Utilities & green energy
- Sewer: Public Sewer
- Water: Public
Community & HOA
HOA
- Has HOA: No
Location
- Region: West Hartford
Financial & listing details
- Price per square foot: $284/sqft
- Tax assessed value: $278,670
- Annual tax amount: $12,479
- Date on market: 9/2/2025
Price history
| Date | Event | Price |
|---|---|---|
| 10/8/2025 | Sold | $630,000+16.7%$284/sqft |
Source:  Smart MLS #24122946 Report a problem Smart MLS #24122946 Report a problem | ||
| 9/9/2025 | Pending sale | $540,000$243/sqft |
Source: Smart MLS #24122946 Report a problem | ||
| 9/5/2025 | Listed for sale | $540,000+35%$243/sqft |
Source: Smart MLS #24122946 Report a problem | ||
| 11/21/2013 | Listing removed | $400,000$180/sqft |
Source: Coldwell Banker Residential Brokerage - West Hartford Office #G665684 Report a problem | ||
| 10/17/2013 | Listed for sale | $400,000$180/sqft |
Source: Coldwell Banker Res Brokerage #G665684 Report a problem | ||
Public tax history
| Year | Property taxes | Tax assessment |
|---|---|---|
| 2025 | $12,479 +5.7% | $278,670 |
| 2024 | $11,802 +3.5% | $278,670 |
| 2023 | $11,403 +0.6% | $278,670 |
| 2022 | $11,336 +3% | $278,670 +7.4% |
| 2021 | $11,008 +7.9% | $259,490 +6.3% |
| 2020 | $10,206 | $244,160 |
| 2019 | $10,206 +1.9% | $244,160 |
| 2018 | $10,011 -0.1% | $244,160 |
| 2017 | $10,020 -0.3% | $244,160 -6.9% |
| 2015 | $10,046 +2.5% | $262,220 |
| 2014 | $9,799 +2.9% | $262,220 |
| 2013 | $9,519 +1.5% | $262,220 |
| 2012 | $9,374 -13.5% | $262,220 -4.6% |
| 2011 | $10,842 +2.8% | $274,900 |
| 2010 | $10,551 +2.2% | $274,900 |
| 2009 | $10,320 +1.2% | $274,900 |
| 2008 | $10,196 +28.4% | $274,900 +33.7% |
| 2007 | $7,942 +21.6% | $205,588 +25% |
| 2006 | $6,529 -9.9% | $164,470 |
| 2005 | $7,248 +4.6% | $164,470 |
| 2004 | $6,927 +11.9% | $164,470 0% |
| 2003 | $6,193 +5.5% | $164,500 +0% |
| 2001 | $5,870 +17% | $164,470 -1.5% |
| 1998 | $5,017 | $166,950 |
Find assessor info on the county website
Neighborhood: 06117
Nearby homes
- $467,9002 bd3 ba1.4k sqft72 Harvest Ct, Newington, CT 06111Off Market
- $922,5005 bd4 ba3.2k sqft68 Harvest Ln, West Hartford, CT 06117Off Market
- $1,382,3006 bd6 ba5.3k sqft36 Braintree Dr, West Hartford, CT 06117Off Market
- $629,0003 bd3 ba2.5k sqft86 Harvest Court, #1-2, Newington, CT 06111Off Market
- $621,6003 bd3 ba1.9k sqft81 Harvest Court, #3-1, Newington, CT 06111Off Market
- $564,7003 bd2 ba1.8k sqft39 Braintree Dr, West Hartford, CT 06117Off Market
- $828,1004 bd2 ba2.6k sqft63 Harvest Ln, West Hartford, CT 06117Off Market
- $618,1003 bd3 ba2k sqft83 Harvest Court, #3-2, Newington, CT 06111Off Market
Nearby schools
GreatSchools rating
- 9/10Bugbee SchoolGrades: K-5Distance: 0.3 mi
- 8/10King Philip Middle SchoolGrades: 6-8Distance: 1 mi
- 10/10Hall High SchoolGrades: 9-12Distance: 0.7 mi
Schools provided by the listing agent
- Elementary: Bugbee
- High: Hall
Source: Smart MLS. This data may not be complete. We recommend contacting the local school district to confirm school assignments for this home.


Get pre-qualified for a loan
At Zillow Home Loans, we can pre-qualify you in as little as 5 minutes with no impact to your credit score.An equal housing lender. NMLS #10287.
Sell for more on Zillow
Get a Zillow Showcase℠ listing at no additional cost and you could sell for .
$790,100
2% more
+$15,802
With Zillow Showcase(estimated)
$805,902
- Connecticut
- Hartford County
- West Hartford
- 06117
- 64 Harvest Lane
Nearby cities
Nearby zip codes
Other West Hartford Topics
