Located in a quaint 10 unit complex, this architecturally designed second-floor unit offers off-street parking & the convenience of being within walking distance of down town. Warm & inviting, the floor plan of this spacious condo will not disappoint. Offering a plethora of sunlight throughout the day, this 1 bedroom, 1.5 bath condominium is a true gem, with windows facing east, south and west.The spacious floor plan includes gleaming hardwood floors & handsome custom built-ins throughout. The stunning front balcony overlooking Hawley Street is perfect for enjoying evening sunsets while the sunny 15' x 9' private back deck overlooking the peaceful yard is ideal for morning coffee! The kitchen is equipped with a stainless steel 5 burner Viking stove, as well as panel fronted fridge & freezer. In unit laundry a plus! This Condo provides the perfect blend of a welcoming floor plan that's both comfortable and stylish. A gem in todays marketplace!
Sold for $420,000
$420,000
64 Hawley St #B, Northampton, MA 01060
1beds
1,143sqft
Condominium
Built in 1900
-- sqft lot
$419,100 Zestimate®
$367/sqft
$2,139 Estimated rent
Home value
$419,100
$398,000 - $440,000
$2,139/mo
Zestimate® history
Owner options
List your home for rent
$2,139/mo
Rent Zestimate®
Find your next renter with Zillow Rental Manager. Plus, with online applications, you can quickly screen prospective tenants – for free.
$2,139/mo
Rent Zestimate®
Refinance and save
$3,234/mo
Est. payment
Refinancing to a lower rate could help reduce your monthly payments and save thousands over the life of the loan.
$3,234/mo
Est. payment
Explore your selling options
Work with a Zillow partner agent
Leverage their expertise and Zillow's premium Showcase listings to get your home seen by more buyers.
Get startedList with your own agent
Get your home in front of millions of buyers by listing it on Zillow.
Learn how to do itSell it yourself
Take full control of how buyers see your home on Zillow by listing For Sale by Owner (FSBO).
List your homeWhat's special
Gleaming hardwood floors
Zillow last checked:
Listing updated:
Listed by:
Jacqui Zuzgo 413-221-1841,
5 College REALTORS® 413-549-5555
Bought with:
Lisa Darragh
Maple and Main Realty, LLC
Source: MLS PIN,MLS#: 73204375
Facts & features
Interior
Bedrooms & bathrooms
- Bedrooms: 1
- Bathrooms: 2
- Full bathrooms: 1
- 1/2 bathrooms: 1
Primary bedroom
- Features: Bathroom - Half, Walk-In Closet(s), Closet/Cabinets - Custom Built, Balcony - Exterior
- Level: First
Primary bathroom
- Features: Yes
Bathroom 1
- Features: Bathroom - Full, Bathroom - Tiled With Tub & Shower, Flooring - Stone/Ceramic Tile
- Level: First
Bathroom 2
- Features: Bathroom - Half, Flooring - Stone/Ceramic Tile
- Level: First
Dining room
- Features: Closet/Cabinets - Custom Built, Flooring - Hardwood, Open Floorplan
- Level: First
Kitchen
- Features: Flooring - Hardwood, Exterior Access, Open Floorplan, Stainless Steel Appliances, Gas Stove, Peninsula, Lighting - Overhead
- Level: First
Living room
- Features: Closet/Cabinets - Custom Built, Flooring - Hardwood, Open Floorplan, Storage
- Level: First
Heating
- Central, Natural Gas
Cooling
- Central Air, Individual, Unit Control
Appliances
- Included: Range, Dishwasher, Refrigerator, Freezer, Washer, Dryer
- Laundry: Closet/Cabinets - Custom Built, Main Level, Gas Dryer Hookup, Washer Hookup, First Floor, In Unit
Features
- Flooring: Wood, Tile
- Has basement: Yes
- Has fireplace: No
- Common walls with other units/homes: Corner
Interior area
- Total structure area: 1,143
- Total interior livable area: 1,143 sqft
Property
Parking
- Total spaces: 2
- Parking features: Off Street, Tandem, Paved
- Uncovered spaces: 2
Accessibility
- Accessibility features: No
Features
- Entry location: Unit Placement(Upper)
- Patio & porch: Deck - Wood
- Exterior features: Deck - Wood, Balcony, Fruit Trees, Garden
Details
- Parcel number: M:032A B:0166 L:0002,3720848
- Zoning: URC
Construction
Type & style
- Home type: Condo
- Property subtype: Condominium
Materials
- Frame
- Roof: Shingle
Condition
- Year built: 1900
- Major remodel year: 2000
Utilities & green energy
- Electric: Circuit Breakers
- Sewer: Public Sewer
- Water: Public
Community & HOA
Community
- Features: Public Transportation, Shopping, Park, Walk/Jog Trails, Golf, Medical Facility, Laundromat, Bike Path, Conservation Area, Highway Access, House of Worship, Private School, Public School
HOA
- Services included: Insurance, Snow Removal, Trash, Reserve Funds
- HOA fee: $309 monthly
Location
- Region: Northampton
Financial & listing details
- Price per square foot: $367/sqft
- Tax assessed value: $296,600
- Annual tax amount: $4,698
- Date on market: 8/28/2026
Price history
| Date | Event | Price |
|---|---|---|
| 6/21/2024 | Sold | $420,000-1.2%$367/sqft |
Source: MLS PIN #73204375 Report a problem | ||
| 3/10/2024 | Contingent | $425,000$372/sqft |
Source: MLS PIN #73204375 Report a problem | ||
| 2/21/2024 | Listed for sale | $425,000+32.8%$372/sqft |
Source: MLS PIN #73204375 Report a problem | ||
| 10/25/2021 | Sold | $320,064+66.7%$280/sqft |
Source: MLS PIN #72894225 Report a problem | ||
| 7/29/2004 | Sold | $192,000$168/sqft |
Source: Public Record Report a problem | ||
Public tax history
| Year | Property taxes | Tax assessment |
|---|---|---|
| 2025 | $4,963 +3.7% | $356,300 +13.1% |
| 2024 | $4,785 +1.9% | $315,000 +6.2% |
| 2023 | $4,698 +10.7% | $296,600 +25% |
| 2022 | $4,245 +3% | $237,300 |
| 2021 | $4,122 +3.4% | $237,300 |
| 2020 | $3,987 +4.5% | $237,300 +8% |
| 2019 | $3,816 +1.9% | $219,700 |
| 2018 | $3,744 +2.1% | $219,700 |
| 2017 | $3,667 +3.3% | $219,700 |
| 2016 | $3,550 +11.2% | $219,700 +8.8% |
| 2015 | $3,192 +2.7% | $202,000 |
| 2014 | $3,109 +7.9% | $202,000 |
| 2013 | $2,881 +6.8% | $202,000 |
| 2012 | $2,697 +12.3% | $202,000 +9% |
| 2011 | $2,401 +2.5% | $185,300 |
| 2010 | $2,342 +10.1% | $185,300 |
| 2009 | $2,127 +2.5% | $185,300 |
| 2008 | $2,075 | $185,300 |
Find assessor info on the county website
Neighborhood: 01060
Nearby homes
- $504,6004 bd2 ba2.8k sqft76 Hawley St, Northampton, MA 01060Off Market
- $419,7002 bd2 ba1.1k sqft78 Hawley St #1, Northampton, MA 01060Off Market
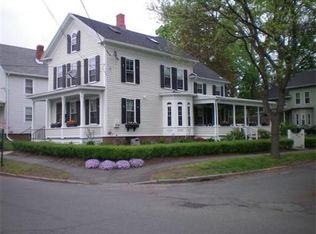
- $393,6002 bd1 ba1.7k sqft78 Hawley St #2, Northampton, MA 01060Off Market
- $---- bd-- ba-- sqft78 Hawley St, Northampton, MA 01060Off Market
- $741,4005 bd2 ba2.3k sqft8 Hancock St, Northampton, MA 01060Off Market
- $5804 bd2 ba-- sqft116A Hawley St, Northampton, MA 01060For Rent
- $610,0003 bd2 ba1.6k sqft14 Bixby Ct UNIT 14, Northampton, MA 01060Sold
- $867,7006 bd4 ba3.5k sqft67 Hawley St, Northampton, MA 01060Off Market
Nearby schools
GreatSchools rating
- 4/10Bridge Street Elementary SchoolGrades: PK-5Distance: 0.3 mi
- 6/10John F Kennedy Middle SchoolGrades: 6-8Distance: 3.2 mi
- 9/10Northampton High SchoolGrades: 9-12Distance: 1.4 mi
Schools provided by the listing agent
- Elementary: Northampton
- Middle: Northampton
- High: Northampton
Source: MLS PIN. This data may not be complete. We recommend contacting the local school district to confirm school assignments for this home.
Sell for more on Zillow
Get a Zillow Showcase℠ listing at no additional cost and you could sell for .
$419,100
2% more
+$8,382
With Zillow Showcase(estimated)
$427,482
Sell for more on Zillow
Get a Zillow Showcase℠ listing at no additional cost and you could sell for .
$419,100
2% more
+$8,382
With Zillow Showcase(estimated)
$427,482
- Massachusetts
- Hampshire County
- Northampton
- 01060
- 64 Hawley St Unit B
