Skip main navigation
Active under contract
  • Listed by: Arris Realty • Maurice Robichaud
    Price cut: $10K (8/4)
    $375,000

    64 Henniker Street, Hillsborough, NH 03244

    3beds
    1,385sqft
    : 
    $2,755/mo
    Get pre-qualified
    Single Family Residence
    Built in 1900
    8,712 Square Feet Lot
    $-- Zestimate®
    $271/sqft
    $-- HOA

    What's special

    Spacious rear deckBeautifully renovatedInviting front porchVinyl replacement windowsMature landscapingFenced backyardMetal roof
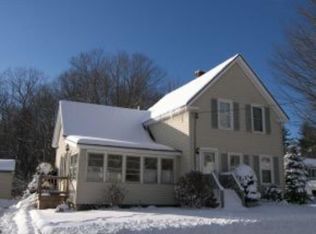
    Beautifully renovated approximately four years ago, this move-in-ready home has been further enhanced by the current owners with a fenced backyard, irrigation system, and other thoughtful updates. Features include a metal roof, painted clapboard siding, vinyl replacement windows, inviting front porch, spacious rear deck, level yard with a peaceful brook, and mature landscaping. Inside, enjoy a stunning kitchen with granite countertops, stainless steel appliances, center island, and eat-in area. The dining room features refinished hardwood floors, crown molding, and built-ins, opening to a spacious living room. Upstairs offers three generously sized bedrooms, including a primary bedroom with a walk-in closet and direct access to the full bath. Convenient downtown location within walking distance to restaurants, shopping, and recreation. Commercial zoning offers potential for a home business or office (with town approvals). Easy access to Routes 9 and 202 for commuting to Concord, Keene, and Manchester.
    51 days
    398
    15

    Zillow last checked:

    Listing updated:

    Listed by:

    Maurice Robichaud,

    Arris Realty 603-966-3409

    Source: PrimeMLS,MLS#: 5100973MLS Logo

      Facts & features

      Interior

      Bedrooms & bathrooms
      • Bedrooms: 3
      • Bathrooms: 2
      • Full bathrooms: 1
      • 3/4 bathrooms: 1
      Heating
      • Oil, Baseboard
      Cooling
      • None
      Appliances
      • Included: Dishwasher, Microwave, Refrigerator, Electric Stove
      • Laundry: 1st Floor Laundry
      Features
      • Ceiling Fan(s), Kitchen Island, Walk-In Closet(s)
      • Flooring: Ceramic Tile, Manufactured, Softwood
      • Basement: Full,Unfinished,Interior Entry
      • Attic: Attic with Hatch/Scuttle
      Interior area
      • Total structure area: 1,385
      • Total interior livable area: 1,385 sqft
      • Finished area above ground: 1,385
      • Finished area below ground: 0

      Property

      Parking
      • Parking features: Paved
      Features
      • Levels: Two
      • Stories: 2
      Lot
      • Size: 8,712 Square Feet
      • Features: Level, Near Shopping
      Details
      • Parcel number: HLBOM00024B000082L000000
      • Zoning description: COMM-W

      Construction

      Type & style
      • Home type: SingleFamily
      • Architectural style: New Englander
      • Property subtype: Single Family Residence
      Materials
      • Wood Frame
      • Foundation: Block, Granite, Stone
      • Roof: Metal
      Condition
      • New construction: No
      • Year built: 1900

      Utilities & green energy

      • Electric: Circuit Breakers
      • Sewer: Public Sewer
      • Utilities for property: Cable Available, Fiber Optic Internt Avail

      Community & HOA

      Location
      • Region: Hillsboro

      Financial & listing details

      • Price per square foot: $271/sqft
      • Tax assessed value: $237,600
      • Annual tax amount: $5,001
      • Date on market: 7/21/2026

        Estimated market value

        Not available

        Estimated sales range

        Not available

        Not available

        Price history

        DateEventPrice
        8/4/2026Price change$375,000-2.6%$271/sqft
        Source: PrimeMLS #5100973 Report a problem
        7/21/2026Listed for sale$385,000+24.2%$278/sqft
        Source: PrimeMLS #5100973 Report a problem
        5/13/2022Sold$310,000+3.7%$224/sqft
        Source: PrimeMLS #4904154 Report a problem
        4/13/2022Contingent$299,000$216/sqft
        Source: PrimeMLS #4904154 Report a problem
        4/7/2022Listed for sale$299,000+232.2%$216/sqft
        Source: PrimeMLS #4904154 Report a problem
        8/30/2021Sold$90,000-21.7%$65/sqft
        Source: PrimeMLS #4875211 Report a problem
        8/14/2021Contingent$114,900$83/sqft
        Source: PrimeMLS #4875211 Report a problem
        7/30/2021Listed for sale$114,900$83/sqft
        Source: PrimeMLS #4875211 Report a problem

        Public tax history

        YearProperty taxesTax assessment
        2024$3,856 +7.1%$115,300
        2023$3,600 +17%$115,300
        2022$3,077 -7.7%$115,300
        2021$3,334 +0.6%$115,300
        2020$3,313 -8.3%$115,300 -5.8%
        2018$3,611 -3.2%$122,400
        2017$3,730 +4.4%$122,400 +1.2%
        2016$3,572 +5.3%$121,000 +3.6%
        2015$3,393 +5.4%$116,800
        2014$3,219 -1.8%$116,800
        2013$3,277 -1.2%$116,800
        2012$3,317 $116,800
        Find assessor info on the county website

        Monthly payment

        Est. payment

        Payment breakdown

        Explore the cost of this home by adjusting the details. Changes won't be saved.
        All calculations are estimates and provided by Zillow, Inc. for informational purposes only. Actual amounts may vary.
        HOA fees may include property taxes on listings classified as Co-Ops. Contact the listing agent and/or owner for fee details.
        See how much you could borrow to make a competitive offer.

        Climate risks

        Neighborhood: 03244

        Getting around

        41 / 100
        Car-Dependent
        36 / 100
        Somewhat Bikeable

        Nearby schools

        GreatSchools rating

        A local agent can set up tours, give advice and negotiate with sellers.

        A local lender can help you make sure your offer is ready when you are.

        Browse local experts