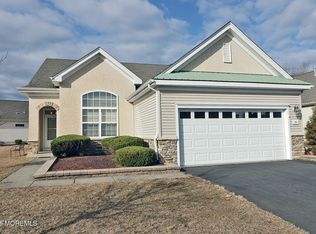
Well-maintained 1,897 sq. ft. Brielle Model home, on corner lot that backs to woods. MANY UPGRADES AND IMPROVEMENTS including: jacuzzi tub, plantation shutters throughout the entire home, hardwood floors, crown molding, 10 year old roof, granite kitchen counter tops, stainless steel appliances, 3 season sunroom, patio with brick wall, vinyl tile kitchen floor replaced in 2023, new carpeting [March 2025] in master bedroom, garage door and entire system replaced in 2023, driveway resealed July 6, 2026, air ducts and dryer vents cleaned June 2026, patio and home recently power washed. Versa garage lift into attic. NO MORE HEAVY LIFTING! Seller leaving TV, garage freezer and Weber gas grill. What's missing in this home? ONLY YOU!
10 days
|
792
|
27
|
Zillow last checked:
Listing updated:
Listed by:
Lawrence Adamson908-930-6653,
Elite Team Realty, LLC
Source: MoreMLS,MLS#: 22620439
Loading...
Facts & features
Interior
Bedrooms & bathrooms
Bedrooms: 2
Bathrooms: 2
Full bathrooms: 2
Heating
Natural Gas, Forced Air
Cooling
Central Air
Features
Atrium, Dec Molding, Recessed Lighting
Flooring: Vinyl, Ceramic Tile, Wood
Attic: Attic,Pull Down Stairs
Number of fireplaces: 1
Interior area
Total structure area: 1,897
Total interior livable area: 1,897 sqft
Property
Parking
Total spaces: 2
Parking features: Paved, Asphalt, Double Wide Drive, Driveway, Off Street, On Street
Attached garage spaces: 2
Has uncovered spaces: Yes
Features
Stories: 1
Exterior features: Lighting
Pool features: Cabana, Community, Covered, Fenced, Heated, In Ground, Indoor, Salt Water, Pool/Spa Combo
Has spa: Yes
Spa features: Indoor Hot Tub
Lot
Size: 8,712 Square Feet
Dimensions: 67 x 126
Features: Corner Lot
Topography: Level
Details
Parcel number: 01000932700013
Zoning description: Planned Residential, Residential, Single Family
Construction
Type & style
Home type: SingleFamily
Architectural style: Ranch
Property subtype: Adult Community
Materials
Brick Veneer
Foundation: Slab
Roof: Sloping
Condition
New construction: No
Year built: 2008
Utilities & green energy
Sewer: Public Sewer
Community & HOA
Community
Security: Security System
Senior community: Yes
Subdivision: Heritage Point
HOA
Has HOA: Yes
Services included: Common Area, Lawn Maintenance, Pool, Snow Removal
HOA fee: $155 monthly
Location
Region: Barnegat
Financial & listing details
Price per square foot: $274/sqft
Tax assessed value: $268,400
Annual tax amount: $8,275
Date on market: 7/12/2026
Inclusions: Outdoor Lighting, Washer, Blinds/Shades, Ceiling Fan(s), Counter Top Range, Dishwasher, Dryer, Light Fixtures, Microwave, Security System, Stove, Refrigerator, Screens, Attic Fan, Freezer, Fireplace Equipment, Garbage Disposal, Garage Door Opener, Gas Grill, Gas Cooking
Exclusions: Personal belongings and some furniture.
Explore the cost of this home by adjusting the details. Changes won't be saved.
Principal & interest
$1,547
Mortgage insurance
$0
Property taxes
$170
Home insurance
$105
HOA fees
$0
Utilities
Not included
All calculations are estimates and provided by Zillow, Inc. for informational purposes only. Actual amounts may vary.
HOA fees may include property taxes on listings classified as Co-Ops. Contact the listing agent and/or owner for fee details.
Mortgage interest rates are dependent on a number of factors, including credit score, down payment, and repayment length. Interest rate data provided by Zillow Group Marketplace, Inc. as of 1/1/1970 from various mortgage lenders with which we have lead or other similar arrangements; the Estimated Payment is an average of those rates.
See how much you could borrow to make a competitive offer.