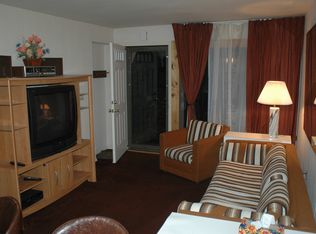
This 4 season home offers joy and entertainment all year. Located next to Hunter mountain, you simply Ski on/ Ski off and enjoy. ...Leave your home and ski right to the slopes. Spring/ Summer and Fall time offers the best hiking in the Catskills on trails such as Devils Path or Huckleberry Point which are very close by. Hike or swim in the summer at the nearby Kaaterskill Falls or North/South Lakes or fish in the creek at the entrance of the complex. The condo is an end unit with an over sized 332 square foot patio which is a rare addition for these units. Sit outside on your deck and enjoy the fall foliage in the Autumn or BBQ after a day of hiking, exploring, or swimming. There is an open plan living area on the first floor with a laundry/ mud room and half bath. The kitchen off the dining area has stainless steel appliances and a nice breakfast bar. The second floor offers 3 bedrooms one which also has a loft creating a 3rd floor. The loft/ bonus room could be used as an office, sitting room, extra bedroom. There are two full baths on the second floor. Plenty of closets throughout the home that makes for easy storage. The condo is very close to Tannersville, also known as ''The Painted Village in the Sky'' to enjoy great restaurants, cafes, and boutiques. The unit has been a successful short term rental in the past. It is advisable to call the town for more information if that is your plan. This is a low maintenance free retreat surrounded by mountains and open skies. The Catskills at its best. Please note: photos of waterfall, lake and ski mountain are near by atractions and not on the property.
Closed
$450,000
64 Highlands Drive #D7, Hunter, NY 12442
3beds
1,368sqft
Condominium
Built in 1972
-- sqft lot
$450,300 Zestimate®
$329/sqft
$3,028 Estimated rent
Home value
$450,300
Estimated sales range
Not available
$3,028/mo
Zestimate® history
Owner options
List your home for rent
$3,028/mo
Rent Zestimate®
Find your next renter with Zillow Rental Manager. Plus, with online applications, you can quickly screen prospective tenants – for free.
$3,028/mo
Rent Zestimate®
Refinance and save
$3,050/mo
Est. payment
Refinancing to a lower rate could help reduce your monthly payments and save thousands over the life of the loan.
$3,050/mo
Est. payment
Explore your selling options
Work with a Zillow partner agent
Leverage their expertise and Zillow's premium Showcase listings to get your home seen by more buyers.
Get startedList with your own agent
Get your home in front of millions of buyers by listing it on Zillow.
Learn how to do itSell it yourself
Take full control of how buyers see your home on Zillow by listing For Sale by Owner (FSBO).
List your homeWhat's special
Zillow last checked:
Listing updated:
Listed by:
Rose Noone 646-639-3022,
BHHS HUDSON VALLEY PROP-WDST
Bought with:
Rose Noone, 10401280197
BHHS HUDSON VALLEY PROP-WDST
Source: HVCRMLS,MLS#: 20243129
Facts & features
Interior
Bedrooms & bathrooms
- Bedrooms: 3
- Bathrooms: 3
- Full bathrooms: 2
- 1/2 bathrooms: 1
Cooling
- Ceiling Fan(s), Wall Unit(s), Wall/Window Unit(s), Window Unit(s)
Appliances
- Included: Washer, Microwave, Dryer, Dishwasher, Built-In Range
- Laundry: Laundry Room
Features
- Has basement: No
Interior area
- Total structure area: 1,368
- Total interior livable area: 1,368 sqft
- Finished area above ground: 1,368
- Finished area below ground: 0
Property
Features
- Stories: 2
- Patio & porch: Deck
- Has view: Yes
- View description: Mountain(s), See Remarks
- Frontage type: See Remarks
Lot
- Size: 871 Square Feet
- Features: See Remarks
Details
- Parcel number: 193689
- Zoning: 01
Construction
Type & style
- Home type: Condo
- Architectural style: Other
- Property subtype: Condominium
- Attached to another structure: Yes
Condition
- New construction: No
- Year built: 1972
Community & HOA
Location
- Region: Hunter
Financial & listing details
- Price per square foot: $329/sqft
- Tax assessed value: $40,779
- Annual tax amount: $1,657
- Date on market: 7/15/2024
- Inclusions: fridge, oven/stove, microwave, dishwasher
Price history
| Date | Event | Price |
|---|---|---|
| 10/25/2024 | Sold | $450,000-9.1%$329/sqft |
Source:  HVCRMLS #20243129 Report a problem HVCRMLS #20243129 Report a problem | ||
| 10/17/2024 | Contingent | $495,000+5.3%$362/sqft |
Source:  Columbia Greene Northern Dutchess MLS #153562 Report a problem Columbia Greene Northern Dutchess MLS #153562 Report a problem | ||
| 8/30/2024 | Pending sale | $470,000$344/sqft |
Source: BHHS broker feed #20243129 Report a problem | ||
| 8/29/2024 | Contingent | $470,000$344/sqft |
Source: HVCRMLS #20243129 Report a problem | ||
| 8/1/2024 | Price change | $470,000-5.1%$344/sqft |
Source: HVCRMLS #20243129 Report a problem | ||
| 7/15/2024 | Listed for sale | $495,000$362/sqft |
Source: HVCRMLS #20243129 Report a problem | ||
Public tax history
Tax history is unavailable.
Neighborhood: 12442
Nearby homes
- $211,0001 bd1 ba612 sqftD4-64 Highlands, Hunter, NY 12442Off Market
- $207,1001 bd1 ba612 sqft64 Highlands Dr, Hunter, NY 12442Off Market
- $176,1001 bd1 ba600 sqft40 Hunter Highlands #D6, Hunter, NY 12442Off Market
- $66,5281 bd1 ba624 sqftD6 Highlands Ln ##, Hunter, NY 12442Off Market
- $239,0001 bd1 ba624 sqft64 Highlands Dr #D-4, Hunter, NY 12442For Sale
- $229,0001 bd1 ba624 sqft64 Highlands Dr #D-2, Hunter, NY 12442For Sale
- $285,0001 bd1 ba625 sqft64 Highlands Dr #D-6, Hunter, NY 12442For Sale
- $31,9571 bd1 ba624 sqftE2 Highlands Ln, Hunter, NY 12442Off Market
Nearby schools
GreatSchools rating
- 3/10Hunter Elementary SchoolGrades: PK-6,8Distance: 0.6 mi
- 4/10Hunter Tannersville Middle School High SchoolGrades: 7-12Distance: 3.6 mi
- New York
- Greene County
- Hunter
- 12442
- 64 Highlands Drive Unit D7
Nearby cities
Nearby zip codes
Other Hunter Topics
