Skip main navigation
Sold for $5,195,000
  • $5,195,000

    64 Hotz Ave, Santa Rosa Beach, FL 32459

    7beds
    4,669sqft
    Single Family Residence
    Built in 2015
    6,098 Square Feet Lot
    $5,193,900 Zestimate®
    $1,113/sqft
    $-- Estimated rent

    Home value

    $5,193,900

    $4.93M - $5.45M

    Not available

    Zestimate® history
    Loading
    Loading...

    Owner options

    List your home for rent

    Find your next renter with Zillow Rental Manager. Plus, with online applications, you can quickly screen prospective tenants – for free.

    Learn more
    Refinance and save

    $25,989/mo

    Est. payment

    Refinancing to a lower rate could help reduce your monthly payments and save thousands over the life of the loan.

    See today's rates

    $25,989/mo

    Est. payment

    Explore your selling options

    Work with a Zillow partner agent

    Leverage their expertise and Zillow's premium Showcase listings to get your home seen by more buyers.

    Get started

    List with your own agent

    Get your home in front of millions of buyers by listing it on Zillow.

    Learn how to do it

    Sell it yourself

    Take full control of how buyers see your home on Zillow by listing For Sale by Owner (FSBO).

    List your home

    What's special

    Elevator to all levelsLarge center islandGenerously sized bedroomsCoastal eleganceBreathtaking gulf viewsAdditional lounging areasGulf-front home
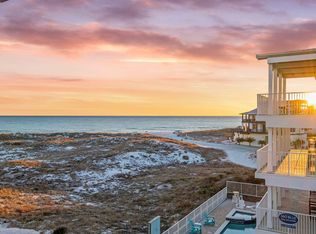
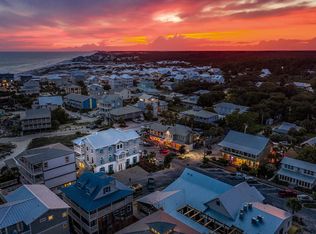
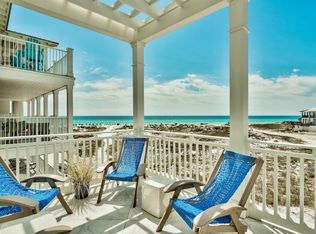
    Indulge in coastal elegance and breathtaking gulf views at this recently updated gulf-front home. 64 Hotz Avenue is an entertainer's dream home located in the heart of iconic Grayton Beach. This exquisite seven-bedroom, gulf-front residence spans four floors, each crafted to maximize the stunning scenery and offer a luxurious coastal lifestyle. With an elevator to all levels, this home seamlessly blends sophistication and comfort, making it the perfect retreat for family gatherings or hosting unforgettable events. Upon entering, you're greeted by expansive living areas designed with entertainment in mind. The main level boasts a chef's kitchen with bright white cabinetry, marble countertops, a premium gas range and top-of-the-line stainless steel appliances. The large center island is perfect for casual meals, while the dining room offers breathtaking views of the gulf, providing a dining experience like no other. The living room, with a wine fridge and ice maker, invites relaxation and gatherings. This home features multiple primary suites overlooking the gulf, ensuring luxury and privacy. The second floor hosts three generously sized bedrooms, while three additional bedrooms on the third floor offer ample space for family and guests. The crowning jewel is the fourth-floor living area, where expansive views of the Emerald Coast steal the show. Outside, the property offers multiple outdoor living spaces, including a private pool with a hot tub, a covered patio with an outdoor dining table, and additional lounging areas. These spaces are ideal for both relaxation and entertaining, all with the stunning backdrop of the gulf's sugar-white sands and emerald waters. Located just steps from Grayton Beach's vibrant shops, restaurants and galleries, this home offers the best of both worlds a serene beachfront escape with access to the lively community that makes Grayton Beach so unique. Homes like 64 Hotz Avenue are rare, offering a combination of luxury, location and room for the whole family in one of the most beloved beach towns along 30A.

    Zillow last checked:

    Listing updated:

    Listed by:

    Catherine A Taylor 404-775-3373,

    Scenic Sotheby's International Realty,

    Clint J Taylor 706-662-4349,

    Scenic Sotheby's International Realty

    Bought with:

    Dahler & Co.

    Scenic Sotheby's International Realty

    Source: ECAOR,MLS#: 998444MLS Logo

    Facts & features

    Interior

    Bedrooms & bathrooms
    • Bedrooms: 7
    • Bathrooms: 6
    • Full bathrooms: 5
    • 1/2 bathrooms: 1
    Primary bedroom
    • Description: Primary Suite 1
    • Level: Second
    • Area: 196 Square Feet
    • Dimensions: 14 x 14
    Primary bedroom
    • Description: Primary Suite 2
    • Level: Third
    • Area: 196 Square Feet
    • Dimensions: 14 x 14
    Bedroom
    • Level: Second
    • Area: 170.8 Square Feet
    • Dimensions: 12.2 x 14
    Bedroom
    • Level: Second
    • Area: 182 Square Feet
    • Dimensions: 13 x 14
    Bedroom
    • Level: Third
    • Area: 170.8 Square Feet
    • Dimensions: 12.2 x 14
    Bedroom
    • Level: Third
    • Area: 182 Square Feet
    • Dimensions: 13 x 14
    Bedroom
    • Level: First
    • Area: 243.1 Square Feet
    • Dimensions: 13 x 18.7
    Dining room
    • Level: Fourth
    • Area: 290.39 Square Feet
    • Dimensions: 19.9 x 14.6
    Kitchen
    • Level: Fourth
    • Area: 211.2 Square Feet
    • Dimensions: 11 x 19.2
    Living room
    • Level: Fourth
    • Area: 428.28 Square Feet
    • Dimensions: 16.6 x 25.8
    Play room
    • Level: First
    • Area: 434.2 Square Feet
    • Dimensions: 26 x 16.7
    Heating
    • Natural Gas
    Appliances
    • Included: Dishwasher, Disposal, Dryer, Microwave, Range Hood, Refrigerator, Washer, Tankless Water Heater
    • Laundry: Washer/Dryer Hookup
    Features
    • Kitchen Island, Newly Painted, Owner's Closet, Pantry, Wet Bar
    • Windows: Double Pane Windows, Window Treatments
    • Furnished: Yes
    • Common walls with other units/homes: No Common Walls
    Interior area
    • Total structure area: 4,669
    • Total interior livable area: 4,669 sqft

    Property

    Features
    • Stories: 4
    • Patio & porch: Covered, Porch
    • Exterior features: Outdoor Grill, Balcony, Private Yard
    • Pool features: In Ground
    • Has spa: Yes
    • Spa features: Heated
    • Has view: Yes
    • View description: Gulf
    • Has water view: Yes
    • Water view: Gulf
    • Waterfront features: Gulf
    Lot
    • Size: 6,098 Square Feet
    • Dimensions: 70 x 90
    Details
    • Parcel number: 173S19250000070000
    • Zoning description: Resid Single Family

    Construction

    Type & style
    • Home type: SingleFamily
    • Architectural style: Beach House
    • Property subtype: Single Family Residence
    Materials
    • Siding CmntFbrHrdBrd
    • Roof: Metal
    Condition
    • Construction Complete
    • New construction: No
    • Year built: 2015

    Utilities & green energy

    • Water: Public

    Community & HOA

    Community
    • Features: Beach, Short Term Rental - Allowed
    • Security: Smoke Detector(s)
    • Subdivision: GRAYTON BEACH
    Location
    • Region: Santa Rosa Beach

    Financial & listing details

    • Price per square foot: $1,113/sqft
    • Tax assessed value: $4,446,727
    • Annual tax amount: $33,380
    • Date on market: 3/20/2026
    • Road surface type: Paved

    Price history

    DateEventPrice
    10/22/2026Sold$5,195,000-12.7%$1,113/sqft
    Source: ECAOR #998444 Report a problem
    9/9/2026Pending sale$5,950,000$1,274/sqft
    Source: ECAOR #998444 Report a problem
    3/20/2026Listed for sale$5,950,000-10.5%$1,274/sqft
    Source: ECAOR #998444 Report a problem
    12/23/2025Listing removed$6,648,000$1,424/sqft
    Source: ECAOR #969347 Report a problem
    12/16/2025Price change$6,648,0000%$1,424/sqft
    Source: ECAOR #969347 Report a problem
    12/9/2025Price change$6,649,0000%$1,424/sqft
    Source: ECAOR #969347 Report a problem
    7/24/2025Price change$6,650,000-5%$1,424/sqft
    Source: ECAOR #969347 Report a problem
    2/24/2025Price change$6,999,500-10%$1,499/sqft
    Source: ECAOR #969347 Report a problem
    12/11/2024Price change$7,775,000-2.5%$1,665/sqft
    Source: ECAOR #956091 Report a problem
    12/3/2024Price change$7,975,000-0.2%$1,708/sqft
    Source: ECAOR #956091 Report a problem
    8/2/2024Listed for sale$7,988,000+930.7%$1,711/sqft
    Source: ECAOR #956091 Report a problem
    7/24/2013Sold$775,000+70%$166/sqft
    Source: Public Record Report a problem
    3/21/2000Sold$455,900$98/sqft
    Source: Public Record Report a problem

    Public tax history

    YearProperty taxesTax assessment
    2025$33,380 +2.8%$3,022,779 +10%
    2024$32,487 +9.5%$2,747,981 +10%
    2023$29,656 +6.7%$2,498,165 +10%
    2022$27,798 +30.1%$2,271,059 +10%
    2021$21,363 +14%$2,064,599 +10%
    2020$18,736 +7.7%$1,876,908 +7.2%
    2019$17,392 $1,751,254 +5.5%
    2018$17,392 +5%$1,660,727 +2.3%
    2017$16,559 +4%$1,623,894 +10.1%
    2016$15,920 +9%$1,474,515 +133.1%
    2015$14,604 +135.2%$632,500 +18.6%
    2014$6,209 $533,500 +33.4%
    2013-- $399,798
    2012-- $399,798 -5%
    2011-- $420,840 -37%
    2010-- $668,250
    2009-- $668,250
    2008-- $668,250 -10%
    2007-- $742,500 +10%
    2005-- $675,000 +68.8%
    2004-- $400,000 -0.5%
    2003-- $402,000 +4.4%
    2002-- $385,000 +10%
    2001-- $350,000
    Find assessor info on the county website

    Neighborhood: 32459

    Nearby schools

    GreatSchools rating
    Schools provided by the listing agent
    • Elementary: Dune Lakes
    • Middle: Emerald Coast
    • High: South Walton

    Source: ECAOR. This data may not be complete. We recommend contacting the local school district to confirm school assignments for this home.

    Sell for more on Zillow
    Get a Zillow Showcase℠ listing at no additional cost and you could sell for .
    $5,193,900
    2% more
    +$103K
    With Zillow Showcase(estimated)

    $5,297,778

    Sell for more on Zillow
    Get a Zillow Showcase℠ listing at no additional cost and you could sell for .
    $5,193,900
    2% more
    +$103K
    With Zillow Showcase(estimated)

    $5,297,778