Skip main navigation
Sold for $581,000
  • $581,000

    64 Huntfield Ln, Charles Town, WV 25414

    3beds
    3,038sqft
    Single Family Residence
    Built in 1990
    1.4 Acres Lot
    $574,500 Zestimate®
    $191/sqft
    $2,925 Estimated rent

    Home value

    $574,500

    $511,000 - $649,000

    $2,925/mo

    Zestimate® history
    Loading
    Loading...

    Owner options

    List your home for rent

    $2,925/mo

    Rent Zestimate®

    Find your next renter with Zillow Rental Manager. Plus, with online applications, you can quickly screen prospective tenants – for free.

    Learn more

    $2,925/mo

    Rent Zestimate®

    Refinance and save

    $3,323/mo

    Est. payment

    Refinancing to a lower rate could help reduce your monthly payments and save thousands over the life of the loan.

    See today's rates

    $3,323/mo

    Est. payment

    Explore your selling options

    Work with a Zillow partner agent

    Leverage their expertise and Zillow's premium Showcase listings to get your home seen by more buyers.

    Get started

    List with your own agent

    Get your home in front of millions of buyers by listing it on Zillow.

    Learn how to do it

    Sell it yourself

    Take full control of how buyers see your home on Zillow by listing For Sale by Owner (FSBO).

    List your home

    What's special

    Wood-burning fireplaceGuest suiteFully finished walkout basementPrimary suiteSeparate soaking tubCeramic tile showerModern cabinetry
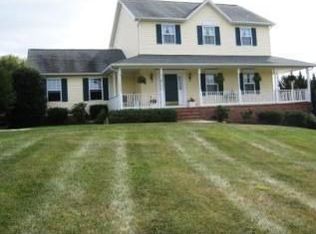
    Stunning All-Brick Rancher on 1.4 Acres – Fully Updated & Move-In Ready! Welcome to this beautifully renovated 3 bedroom, 3.5 bath all-brick rancher situated on a picturesque 1.4-acre lot. Featuring an open and spacious floor plan, this home is perfect for both relaxing and entertaining. The upgraded kitchen boasts granite countertops, modern cabinetry, and flows seamlessly into the main living area with hardwood floors throughout. The primary suite offers a spa-like retreat with a separate soaking tub, ceramic tile shower and vanity. Enjoy cozy evenings by the wood-burning fireplace or host gatherings on the rear deck overlooking your private backyard. The fully finished walkout basement adds valuable living space for a rec room, guest suite, or home office. Property is eligible for a $10,000 grant. Call for details. Additional highlights include: Finished walkout basement 3.5 updated baths 2-car garage & paved circular driveway Completely updated throughout Rear deck perfect for entertaining Hardwood floors & ceramic tile baths Don't miss the opportunity to own this gorgeous, move-in ready home in a serene setting with modern upgrades throughout!

    Zillow last checked:

    Listing updated:

    Listed by:

    P. Brian Masemer 304-582-8997,

    RE/MAX Real Estate Group

    Bought with:

    Bryan Smith, WVS230303008

    Compass

    Source: Bright MLS,MLS#: WVJF2017636MLS Logo

    Facts & features

    Interior

    Bedrooms & bathrooms
    • Bedrooms: 3
    • Bathrooms: 4
    • Full bathrooms: 3
    • 1/2 bathrooms: 1
    • Main level bathrooms: 3
    • Main level bedrooms: 3
    Rooms
    • Room types: Dining Room, Primary Bedroom, Bedroom 2, Bedroom 3, Kitchen, Family Room, Den, Foyer, Laundry, Recreation Room, Storage Room, Bathroom 3, Primary Bathroom
    Primary bedroom
    • Features: Window Treatments, Walk-In Closet(s), Recessed Lighting, Flooring - HardWood, Bathroom - Walk-In Shower, Soaking Tub
    • Level: Main
    • Area: 240 Square Feet
    • Dimensions: 16 x 15
    Bedroom 2
    • Features: Window Treatments, Flooring - HardWood
    • Level: Main
    • Area: 169 Square Feet
    • Dimensions: 13 x 13
    Bedroom 3
    • Features: Window Treatments, Flooring - HardWood
    • Level: Main
    • Area: 144 Square Feet
    • Dimensions: 12 x 12
    Primary bathroom
    • Features: Window Treatments, Recessed Lighting, Flooring - Ceramic Tile
    • Level: Main
    • Area: 80 Square Feet
    • Dimensions: 10 x 8
    Bathroom 3
    • Features: Bathroom - Tub Shower, Double Sink, Flooring - Vinyl
    • Level: Lower
    • Area: 80 Square Feet
    • Dimensions: 10 x 8
    Den
    • Features: Window Treatments, Flooring - HardWood
    • Level: Main
    • Area: 144 Square Feet
    • Dimensions: 12 x 12
    Dining room
    • Features: Window Treatments, Cathedral/Vaulted Ceiling, Flooring - HardWood, Recessed Lighting
    • Level: Main
    • Area: 224 Square Feet
    • Dimensions: 16 x 14
    Family room
    • Features: Window Treatments, Recessed Lighting, Flooring - HardWood, Fireplace - Wood Burning, Ceiling Fan(s)
    • Level: Main
    • Area: 238 Square Feet
    • Dimensions: 17 x 14
    Foyer
    • Features: Flooring - HardWood
    • Level: Main
    • Area: 42 Square Feet
    • Dimensions: 7 x 6
    Kitchen
    • Features: Breakfast Bar, Granite Counters, Dining Area, Flooring - HardWood, Kitchen - Country, Eat-in Kitchen, Pantry, Window Treatments
    • Level: Main
    • Area: 252 Square Feet
    • Dimensions: 21 x 12
    Laundry
    • Features: Flooring - HardWood, Built-in Features
    • Level: Main
    • Area: 48 Square Feet
    • Dimensions: 8 x 6
    Recreation room
    • Features: Window Treatments, Recessed Lighting, Flooring - Carpet, Basement - Finished
    • Level: Lower
    • Area: 630 Square Feet
    • Dimensions: 30 x 21
    Storage room
    • Features: Flooring - Vinyl
    • Level: Lower
    • Area: 65 Square Feet
    • Dimensions: 13 x 5
    Heating
    • Heat Pump, Electric, Propane
    Cooling
    • Central Air, Heat Pump, Electric
    Appliances
    • Included: Microwave, Dishwasher, Disposal, Dryer, Ice Maker, Oven/Range - Electric, Refrigerator, Washer, Water Heater, Electric Water Heater
    • Laundry: Dryer In Unit, Main Level, Washer In Unit, Laundry Room
    Features
    • Soaking Tub, Bathroom - Walk-In Shower, Built-in Features, Butlers Pantry, Ceiling Fan(s), Combination Kitchen/Dining, Combination Kitchen/Living, Entry Level Bedroom, Family Room Off Kitchen, Open Floorplan, Kitchen - Country, Eat-in Kitchen, Kitchen - Table Space, Primary Bath(s), Upgraded Countertops, Walk-In Closet(s)
    • Flooring: Hardwood, Ceramic Tile, Carpet, Vinyl, Wood
    • Windows: Window Treatments
    • Basement: Partial,Finished,Exterior Entry,Interior Entry,Walk-Out Access,Windows
    • Number of fireplaces: 2
    • Fireplace features: Glass Doors, Wood Burning, Mantel(s)
    Interior area
    • Total structure area: 3,038
    • Total interior livable area: 3,038 sqft
    • Finished area above ground: 2,038
    • Finished area below ground: 1,000

    Property

    Parking
    • Total spaces: 14
    • Parking features: Garage Faces Side, Garage Door Opener, Asphalt, Circular Driveway, Attached, Driveway
    • Attached garage spaces: 2
    • Uncovered spaces: 12
    Accessibility
    • Accessibility features: None
    Features
    • Levels: Two
    • Stories: 2
    • Pool features: None
    Lot
    • Size: 1.4 Acres
    Details
    • Additional structures: Above Grade, Below Grade, Outbuilding
    • Parcel number: 02 16004100000000
    • Zoning: 101
    • Special conditions: Standard

    Construction

    Type & style
    • Home type: SingleFamily
    • Architectural style: Ranch/Rambler
    • Property subtype: Single Family Residence
    Materials
    • Brick
    • Foundation: Block
    Condition
    • Excellent
    • New construction: No
    • Year built: 1990

    Utilities & green energy

    • Sewer: On Site Septic
    • Water: Well
    • Utilities for property: Cable

    Community & HOA

    Community
    • Subdivision: Eastland
    HOA
    • Has HOA: Yes
    • HOA fee: $600 annually
    Location
    • Region: Charles Town
    • Municipality: Charles Town

    Financial & listing details

    • Price per square foot: $191/sqft
    • Tax assessed value: $404,666
    • Annual tax amount: $1,465
    • Date on market: 7/3/2025
    • Listing agreement: Exclusive Right To Sell
    • Listing terms: Cash,Conventional,FHA,VA Loan
    • Ownership: Fee Simple
    • Road surface type: Black Top

    Price history

    DateEventPrice
    12/4/2025Sold$581,000-3.2%$191/sqft
    Source: Bright MLS #WVJF2017636 Report a problem
    11/17/2025Pending sale$599,900$197/sqft
    Source: Bright MLS #WVJF2017636 Report a problem
    11/1/2025Contingent$599,900$197/sqft
    Source: Bright MLS #WVJF2017636 Report a problem
    9/8/2025Price change$599,900-4%$197/sqft
    Source: Bright MLS #WVJF2017636 Report a problem
    8/1/2025Price change$624,900-3.8%$206/sqft
    Source: Bright MLS #WVJF2017636 Report a problem
    7/3/2025Listed for sale$649,900+63.3%$214/sqft
    Source: Bright MLS #WVJF2017636 Report a problem
    12/14/2020Sold$397,900-0.5%$131/sqft
    Source: Public Record Report a problem
    11/2/2020Pending sale$399,900$132/sqft
    Source: Touchstone Realty, LLC #WVJF138800 Report a problem
    10/5/2020Listed for sale$399,900$132/sqft
    Source: Touchstone Realty, LLC #WVJF138800 Report a problem
    9/18/2020Pending sale$399,900$132/sqft
    Source: Touchstone Realty, LLC #WVJF138800 Report a problem
    9/4/2020Listed for sale$399,900$132/sqft
    Source: Touchstone Realty, LLC #WVJF138800 Report a problem
    9/4/2020Pending sale$399,900$132/sqft
    Source: Touchstone Realty, LLC #WVJF138800 Report a problem
    8/29/2020Price change$399,900-2.5%$132/sqft
    Source: Touchstone Realty, LLC #WVJF138800 Report a problem
    8/1/2020Listed for sale$410,000$135/sqft
    Source: Touchstone Realty, LLC #WVJF138800 Report a problem
    6/26/2020Pending sale$410,000$135/sqft
    Source: Touchstone Realty, LLC #WVJF138800 Report a problem
    6/12/2020Price change$410,000-4.7%$135/sqft
    Source: Touchstone Realty, LLC #WVJF138800 Report a problem
    5/15/2020Listed for sale$430,000+30.9%$142/sqft
    Source: Touchstone Realty, LLC #WVJF138800 Report a problem
    1/22/2018Sold$328,500-0.5%$108/sqft
    Source: Public Record Report a problem
    12/6/2017Price change$330,000-2.9%$109/sqft
    Source: Shultz Realty #1000148209 Report a problem
    10/5/2017Price change$339,999-2.9%$112/sqft
    Source: Shultz Realty #JF10017519 Report a problem
    9/25/2017Price change$349,999-4.1%$115/sqft
    Source: Shultz Realty #JF10017519 Report a problem
    9/13/2017Price change$364,999-2.7%$120/sqft
    Source: Shultz Realty #JF10017519 Report a problem
    7/28/2017Listed for sale$374,999+29.3%$123/sqft
    Source: Shultz Realty #JF10017519 Report a problem
    1/13/2017Sold$290,000-6.5%$95/sqft
    Source: Public Record Report a problem
    12/8/2016Pending sale$310,000$102/sqft
    Source: ERA Liberty Realty #JF9778591 Report a problem
    11/14/2016Listed for sale$310,000$102/sqft
    Source: ERA Liberty Realty #JF9778591 Report a problem

    Public tax history

    YearProperty taxesTax assessment
    2025$2,996 +5.4%$257,800 +6.2%
    2024$2,842 +3.2%$242,800 +2.9%
    2023$2,755 +7.2%$235,900 +9.4%
    2022$2,570 $215,700 +9.2%
    2021-- $197,600 +1.6%
    2020-- $194,500 +4.3%
    2019$2,162 +0.3%$186,400 +1.6%
    2018$2,156 -0.8%$183,500 -0.9%
    2017$2,174 -5.8%$185,100 -6%
    2016$2,308 +7.9%$197,000 +8.5%
    2015$2,139 -0.6%$181,600 -0.8%
    2014$2,151 -6.5%$183,000 +1.9%
    2013$2,300 $179,600 -1%
    2012$2,300 +1.1%$181,500 -9.6%
    2011$2,275 -1.1%$200,800 -3%
    2010$2,300 -8.4%$207,100 -11.6%
    2009$2,511 -11%$234,200 -9.4%
    2008$2,821 -2.4%$258,500
    2007$2,892 +32.5%$258,500 +42.9%
    2006$2,182 -3.8%$180,900 +0%
    2005$2,267 $180,840 +20.5%
    2004-- $150,060 +7.7%
    2003-- $139,380 +6.1%
    2002-- $131,400 +9.7%
    2001-- $119,820
    Find assessor info on the county website

    Neighborhood: 25414

    Nearby schools

    GreatSchools rating
    Schools provided by the listing agent
    • District: Jefferson County Schools

    Source: Bright MLS. This data may not be complete. We recommend contacting the local school district to confirm school assignments for this home.

    Get a cash offer in 3 minutes
    Find out how much your home could sell for in as little as 3 minutes with a no-obligation cash offer.
    Estimated market value
    $574,500
    Get a cash offer in 3 minutes
    Find out how much your home could sell for in as little as 3 minutes with a no-obligation cash offer.
    Estimated market value
    $574,500