Skip main navigation
Closed
  • $370,000

    64 Huntleigh Cir, Amherst, NY 14226

    4beds
    2,203sqft
    Single Family Residence
    Built in 1963
    9,108.4 Square Feet Lot
    $429,300 Zestimate®
    $168/sqft
    $3,450 Estimated rent

    Home value

    $429,300

    $404,000 - $459,000

    $3,450/mo

    Zestimate® history
    Loading
    Loading...

    Owner options

    List your home for rent

    $3,450/mo

    Rent Zestimate®

    Find your next renter with Zillow Rental Manager. Plus, with online applications, you can quickly screen prospective tenants – for free.

    Learn more

    $3,450/mo

    Rent Zestimate®

    Refinance and save

    $2,516/mo

    Est. payment

    Refinancing to a lower rate could help reduce your monthly payments and save thousands over the life of the loan.

    See today's rates

    $2,516/mo

    Est. payment

    Explore your selling options

    Work with a Zillow partner agent

    Leverage their expertise and Zillow's premium Showcase listings to get your home seen by more buyers.

    Get started

    List with your own agent

    Get your home in front of millions of buyers by listing it on Zillow.

    Learn how to do it

    Sell it yourself

    Take full control of how buyers see your home on Zillow by listing For Sale by Owner (FSBO).

    List your home

    What's special

    Inground poolLarge primary bedroomDeck off kitchenCenter islandNewer ss appliancesUpgraded windowsPie shaped yard
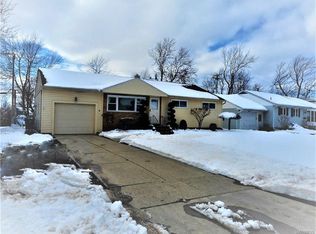
    New Listing! Open Sun 1-3 May 18th 2200 SF home with 4 bedrooms! The pie shaped yard is fenced and one of the largest in the neighborhood. Beautiful hardwood floors, updated expanded kitchen with center island. All the newer SS appliances will stay, ceramic back splash recess lighting, sky lights and room for a good size kitchen table plus you have a dining room too! Vacation at home with inground pool - deck off kitchen sliding door for easy yard access to yard. 2 car garage, shed with pool filter etc. and plenty of storage for lawn mower and pool stuff. Upgraded windows, ceiling fans in all bedrooms, large primary bedroom for King size bed. No pop corn ceilings and family room off kitchen with 1/2 bath. Escalation clauses are OK Be in and settled for the summer. Bonus: Home Warranty includes Pool Coverage. Close to UB Campus and a ton of Stores and Restaurants.

    Zillow last checked:

    Listing updated:

    Listed by:

    Kathy Anderson 716-998-4868,

    HUNT Real Estate Corporation

    Bought with:

    Musa Alamari, 10401301846

    Howard Hanna WNY Inc.

    Source: NYSAMLSs,MLS#: B1604692MLS LogoOriginating MLS: Buffalo

    Facts & features

    Interior

    Bedrooms & bathrooms
    • Bedrooms: 4
    • Bathrooms: 2
    • Full bathrooms: 1
    • 1/2 bathrooms: 1
    • Main level bathrooms: 1
    Bedroom 1
    • Level: Second
    • Dimensions: 15.00 x 13.00
    Bedroom 2
    • Level: Second
    • Dimensions: 13.00 x 11.00
    Bedroom 3
    • Level: Second
    • Dimensions: 11.00 x 10.00
    Bedroom 4
    • Level: Second
    • Dimensions: 15.00 x 10.00
    Dining room
    • Level: First
    Family room
    • Level: First
    • Dimensions: 21.00 x 10.00
    Kitchen
    • Level: First
    • Dimensions: 23.00 x 12.00
    Living room
    • Level: First
    • Dimensions: 20.00 x 14.00
    Heating
    • Gas, Zoned, Baseboard
    Cooling
    • Zoned
    Appliances
    • Included: Dryer, Dishwasher, Disposal, Gas Oven, Gas Range, Gas Water Heater, Microwave, Refrigerator, Washer
    • Laundry: In Basement
    Features
    • Ceiling Fan(s), Separate/Formal Dining Room, Entrance Foyer, Eat-in Kitchen, Separate/Formal Living Room, Granite Counters, Country Kitchen, Kitchen Island, Solid Surface Counters, Skylights
    • Flooring: Ceramic Tile, Hardwood, Varies, Vinyl
    • Windows: Skylight(s)
    • Basement: Full,Partially Finished,Sump Pump
    • Number of fireplaces: 1
    Interior area
    • Total structure area: 2,203
    • Total interior livable area: 2,203 sqft
    • Finished area below ground: 480

    Property

    Parking
    • Total spaces: 2
    • Parking features: Attached, Electricity, Garage
    • Attached garage spaces: 2
    Features
    • Levels: Two
    • Stories: 2
    • Patio & porch: Deck
    • Exterior features: Awning(s), Concrete Driveway, Deck, Fully Fenced, Pool
    • Pool features: In Ground
    • Fencing: Full
    Lot
    • Size: 9,108 sqft
    • Dimensions: 43 x 210
    • Features: Pie Shaped Lot, Residential Lot
    Details
    • Additional structures: Shed(s), Storage
    • Parcel number: 1422890670800005048000
    • Special conditions: Standard

    Construction

    Type & style
    • Home type: SingleFamily
    • Architectural style: Colonial,Two Story,Split Level
    • Property subtype: Single Family Residence
    Materials
    • Brick, Shake Siding, Copper Plumbing
    • Foundation: Block
    • Roof: Asphalt
    Condition
    • Resale
    • Year built: 1963

    Utilities & green energy

    • Electric: Circuit Breakers
    • Sewer: Connected
    • Water: Connected, Public
    • Utilities for property: Cable Available, Sewer Connected, Water Connected

    Community & neighborhood

    Location
    • Region: Amherst

    Other

    Other facts
    • Listing terms: Cash,Conventional,FHA,VA Loan

    Price history

    DateEventPrice
    7/16/2025Sold$370,000-2.6%$168/sqft
    Source: NYSAMLSs #B1604692 Report a problem
    5/29/2025Pending sale$379,900$172/sqft
    Source: NYSAMLSs #B1604692 Report a problem
    5/8/2025Listed for sale$379,900-7.3%$172/sqft
    Source: NYSAMLSs #B1604692 Report a problem
    5/6/2025Listing removed--
    Source: Owner Report a problem
    1/28/2025Listed for sale$409,900+110.2%$186/sqft
    Source: Owner Report a problem
    12/11/2014Listing removed$195,000$89/sqft
    Source: Coldwell Banker Chubb Real Estate #B458753 Report a problem
    8/12/2014Listed for sale$195,000$89/sqft
    Source: Coldwell Banker Chubb Real Estate #B458753 Report a problem

    Public tax history

    YearProperty taxesTax assessment
    2025-- $350,000
    2024-- $350,000 +118.8%
    2023-- $160,000
    2022-- $160,000
    2021-- $160,000
    2020-- $160,000
    2019-- $160,000
    2018-- $160,000
    2017$3,911 +84.5%$160,000 +7.4%
    2016$2,119 $149,000
    2015-- $149,000
    2014-- $149,000
    2013-- $149,000
    2012-- $149,000
    2011-- $149,000
    2010-- $149,000
    2009-- $149,000 +15.5%
    2008-- $129,000
    2007-- $129,000
    2006-- $129,000 +19%
    2005-- $108,400
    2004-- $108,400
    2003-- $108,400 -9.2%
    2002-- $119,400
    2001-- $119,400
    2000-- $119,400

    Find assessor info on the county website

    Neighborhood: 14226

    Nearby schools

    GreatSchools rating
    Schools provided by the listing agent
    • Elementary: Maplemere Elementary
    • Middle: Sweet Home Middle
    • High: Sweet Home Senior High
    • District: Sweet Home

    Source: NYSAMLSs. This data may not be complete. We recommend contacting the local school district to confirm school assignments for this home.