Welcome home to the nearly new 64 Indian Field Lane. This end-unit townhome, located in the heart of Souderton on the site of the former high school, is close to public transportation, retail shops, and is nestled among populous new construction in an overall highly sought-after area. As you enter through the lower level with 2-car garage access and ample storage within, you'll discover a flex room with more closets, storage, and a convenient half bath. This entire level could easily accommodate a game room, office, gym—the possibility awaits! The main floor boasts an open concept kitchen/living/dining room combined with attentive details, including modern white 42-inch cabinetry, subway tile backsplash, wide-plank engineered hardwood flooring, farmhouse fixtures, another half bathroom, and, of course, access to the 2nd story Trex deck. Upstairs features the primary bedroom with a tray ceiling, a private bathroom and closet, along with two other nicely sized bedrooms, another full bath, and an upstairs laundry area with updated appliances. An additional bonus of this clean end-unit home is the transferable warranty from the original Ryan Homes builder, among many other highlights you just have to come and see for yourself. Nestled in a highly sought-after expanding community, your happily ever after begins here! 64 Indian Field Lane welcomes you home. ***Open House: Sat. 3/2 from 12-3 p.m***
Sold for $442,000
$442,000
64 Indian Field Ln Building 4, Souderton, PA 18964
3beds
1,765sqft
Townhouse
Built in 2019
1,440 Square Feet Lot
$448,500 Zestimate®
$250/sqft
$3,004 Estimated rent
Home value
$448,500
$426,000 - $471,000
$3,004/mo
Zestimate® history
Owner options
List your home for rent
$3,004/mo
Rent Zestimate®
Find your next renter with Zillow Rental Manager. Plus, with online applications, you can quickly screen prospective tenants – for free.
$3,004/mo
Rent Zestimate®
Refinance and save
$3,063/mo
Est. payment
Refinancing to a lower rate could help reduce your monthly payments and save thousands over the life of the loan.
$3,063/mo
Est. payment
Explore your selling options
Work with a Zillow partner agent
Leverage their expertise and Zillow's premium Showcase listings to get your home seen by more buyers.
Get startedList with your own agent
Get your home in front of millions of buyers by listing it on Zillow.
Learn how to do itSell it yourself
Take full control of how buyers see your home on Zillow by listing For Sale by Owner (FSBO).
List your homeWhat's special
Half bathroomFormer high schoolFarmhouse fixturesDining roomNicely sized bedroomsGame roomFlex room
Zillow last checked:
Listing updated:
Listed by:
Melanie Panasiuk 215-360-8685,
Coldwell Banker Realty
Bought with:
Janice McGinn, RS279302
Long & Foster Real Estate, Inc.
Source: Bright MLS,MLS#: PAMC2096712
Facts & features
Interior
Bedrooms & bathrooms
- Bedrooms: 3
- Bathrooms: 4
- Full bathrooms: 2
- 1/2 bathrooms: 2
- Main level bathrooms: 1
Basement
- Area: 0
Heating
- Other, Natural Gas
Cooling
- Central Air, Other
Appliances
- Included: Electric Water Heater
- Laundry: Upper Level
Features
- Flooring: Luxury Vinyl, Carpet
- Doors: Storm Door(s)
- Has basement: No
- Has fireplace: No
Interior area
- Total structure area: 1,765
- Total interior livable area: 1,765 sqft
- Finished area above ground: 1,765
- Finished area below ground: 0
Property
Parking
- Total spaces: 4
- Parking features: Garage Faces Rear, Garage Door Opener, Oversized, Inside Entrance, Attached, Driveway, On Street
- Attached garage spaces: 2
- Uncovered spaces: 2
Accessibility
- Accessibility features: Other
Features
- Levels: Three
- Stories: 3
- Patio & porch: Deck
- Exterior features: Bump-outs
- Pool features: None
Lot
- Size: 1,440 Square Feet
- Dimensions: 20.00 x 0.00
Details
- Additional structures: Above Grade, Below Grade
- Parcel number: 210006384518
- Zoning: RES
- Special conditions: Standard
Construction
Type & style
- Home type: Townhouse
- Architectural style: Other
- Property subtype: Townhouse
Materials
- Vinyl Siding, Brick
- Foundation: Slab
Condition
- New construction: No
- Year built: 2019
Utilities & green energy
- Sewer: Public Sewer
- Water: Public
Community & HOA
Community
- Subdivision: Towne Gate Commons
HOA
- Has HOA: Yes
- HOA fee: $175 monthly
- HOA name: SENTRY
Location
- Region: Souderton
- Municipality: SOUDERTON BORO
Financial & listing details
- Price per square foot: $250/sqft
- Tax assessed value: $121,510
- Annual tax amount: $5,420
- Date on market: 3/1/2024
- Listing agreement: Exclusive Right To Sell
- Inclusions: Washer, Dryer Refrig X 2 (kitchen And Garage), Pergola On Deck, Nest And Ring Systems As / Is With No Monetary Value
- Exclusions: Built In Entertainment System, Wood Shelf In Lr
- Ownership: Fee Simple
Price history
| Date | Event | Price |
|---|---|---|
| 4/4/2024 | Sold | $442,000+7.3%$250/sqft |
Source:  Bright MLS #PAMC2096712 Report a problem Bright MLS #PAMC2096712 Report a problem | ||
| 3/4/2024 | Pending sale | $412,000$233/sqft |
Source: Bright MLS #PAMC2096712 Report a problem | ||
| 3/1/2024 | Listed for sale | $412,000+29.1%$233/sqft |
Source: Bright MLS #PAMC2096712 Report a problem | ||
| 4/1/2019 | Sold | $319,200$181/sqft |
Source: Public Record Report a problem | ||
Public tax history
| Year | Property taxes | Tax assessment |
|---|---|---|
| 2025 | $6,002 +10.7% | $121,510 |
| 2024 | $5,420 | $121,510 |
| 2023 | $5,420 +8% | $121,510 |
| 2022 | $5,018 +3% | $121,510 |
| 2021 | $4,874 +1.1% | $121,510 |
| 2020 | $4,820 +12259% | $121,510 +12051% |
| 2019 | $39 | $1,000 |
Find assessor info on the county website
Neighborhood: 18964
Nearby homes
- $415,0004 bd3 ba1.5k sqft58 Indian Field Ln, Souderton, PA 18964Sold
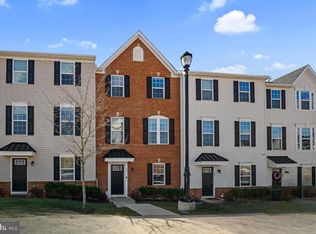
- $422,5703 bd2 ba1.5k sqft36 Indian Field Ln, Souderton, PA 18964Sold
- $480,1653 bd3 ba2k sqft38 Indian Field Ln, Souderton, PA 18964Sold
- $474,9903 bd3 ba2k sqft34 Indian Field Ln, Souderton, PA 18964Sold
- $475,0004 bd3 ba2k sqft32 Indian Field Ln, Souderton, PA 18964Sold
- $512,2004 bd4 ba2k sqft32 Indian Field Ln, Souderton, PA 18964Off Market
- $505,3054 bd3 ba2k sqft40 Indian Field Ln, Souderton, PA 18964Sold
- $474,9903 bd2 ba2k sqft30 Indian Field Ln, Souderton, PA 18964Sold
Nearby schools
GreatSchools rating
- 6/10E M Crouthamel El SchoolGrades: K-5Distance: 0.2 mi
- 4/10Indian Crest Middle SchoolGrades: 6-8Distance: 1.1 mi
- 9/10Souderton Area Senior High SchoolGrades: 9-12Distance: 2.4 mi
Schools provided by the listing agent
- High: Souderton
- District: Souderton Area
Source: Bright MLS. This data may not be complete. We recommend contacting the local school district to confirm school assignments for this home.
Get a cash offer in 3 minutes
Find out how much your home could sell for in as little as 3 minutes with a no-obligation cash offer.
Estimated market value
$448,500
Get a cash offer in 3 minutes
Find out how much your home could sell for in as little as 3 minutes with a no-obligation cash offer.
Estimated market value
$448,500
- Pennsylvania
- Montgomery County
- Souderton
- 18964
- 64 Indian Field Ln Building 4
Nearby cities
Nearby zip codes
Other Souderton Topics
