Gorgeous 4 Bedroom Ranch/Bonus/Office over 2car garage all nestled on a 0.63 acre lot. This home has all the Bells and Whistles including Granite kitchen/Island, tile backsplash, walk in Butler's Pantry, SS appliances, 4 generous sized bedrooms, Glamorous MB with dual vanities, free standing tub, walk in shower,Office with custom shelving, Enclosed Screen in Porch with custom inserts, Deck, Rain Gutters, Fenced in back yard, 16x32 salt water filter inground pool, Oversized Garage/Service Door, Generator Hookup and separate freezer outlet in garage makes this one of a kind. Show and sell, you and your clients will not be disappointed.
Sold for $442,000
$442,000
64 Inlet Cir, Kenly, NC 27542
4beds
2,578sqft
Ranch
Built in 2019
0.63 Acres Lot
$442,200 Zestimate®
$171/sqft
$2,736 Estimated rent
Home value
$442,200
$411,000 - $473,000
$2,736/mo
Zestimate® history
Owner options
List your home for rent
$2,736/mo
Rent Zestimate®
Find your next renter with Zillow Rental Manager. Plus, with online applications, you can quickly screen prospective tenants – for free.
$2,736/mo
Rent Zestimate®
Refinance and save
$3,119/mo
Est. payment
Refinancing to a lower rate could help reduce your monthly payments and save thousands over the life of the loan.
$3,119/mo
Est. payment
Explore your selling options
Work with a Zillow partner agent
Leverage their expertise and Zillow's premium Showcase listings to get your home seen by more buyers.
Get startedList with your own agent
Get your home in front of millions of buyers by listing it on Zillow.
Learn how to do itSell it yourself
Take full control of how buyers see your home on Zillow by listing For Sale by Owner (FSBO).
List your homeWhat's special
Walk in showerEnclosed screen in porchTile backsplashSs appliancesRain guttersFree standing tubGenerous sized bedrooms
Zillow last checked:
Listing updated:
Listed by:
Zuleika Jones 919-524-2025,
Executive Design Realty, Inc
Bought with:
Non Member
Non Member Office
Source: Doorify MLS,MLS#: 10068582
Facts & features
Interior
Bedrooms & bathrooms
- Bedrooms: 4
- Bathrooms: 3
- Full bathrooms: 2
- 1/2 bathrooms: 1
- Main level bathrooms: 2
Primary bedroom
- Description: Generous Master/ Barn Doors
- Level: Main
- Area: 205.4 Square Feet
- Dimensions: 15.8 x 13
Bedroom 2
- Description: Spacious Bed room/Ceiling Fan
- Level: Main
- Area: 143.64 Square Feet
- Dimensions: 12.6 x 11.4
Bedroom 3
- Description: Third Bed room/WI Closet
- Level: Main
- Area: 142.5 Square Feet
- Dimensions: 11.4 x 12.5
Bathroom 4
- Description: Upper 4th Bedroom/Ceiling Fan
- Level: Upper
- Area: 123.76 Square Feet
- Dimensions: 10.4 x 11.9
Dining room
- Description: Spacious & Open Dining
- Level: Main
- Area: 135.52 Square Feet
- Dimensions: 12.1 x 11.2
Kitchen
- Description: Luxurius Kitchen/WI Pantry
- Level: Main
- Area: 213.6 Square Feet
- Dimensions: 17.8 x 12
Living room
- Description: Open Cozy Living/Built Ins
- Level: Main
- Area: 276.12 Square Feet
- Dimensions: 17.7 x 15.6
Mud room
- Description: Spacious Mud Room
- Level: Main
- Area: 81 Square Feet
- Dimensions: 13.5 x 6
Office
- Description: Office 1/Built Ins
- Level: Upper
- Area: 101.52 Square Feet
- Dimensions: 10.8 x 9.4
Other
- Description: Enclosed Porch/Removable Custom Glass Windows
- Level: Main
- Area: 288.9 Square Feet
- Dimensions: 27 x 10.7
Other
- Description: Storage Shed
- Level: Additional
- Area: 80 Square Feet
- Dimensions: 10 x 8
Heating
- Electric, Heat Pump
Cooling
- Central Air, Ceiling Fan(s), Electric, Heat Pump
Appliances
- Included: Dishwasher, Exhaust Fan, Electric Range, Electric Water Heater, Ice Maker, Microwave, Plumbed For Ice Maker, Refrigerator, Range Hood, Self Cleaning Oven, Stainless Steel Appliance(s), Water Heater
- Laundry: In Hall, Lower Level, Main Level
Features
- Breakfast Bar, Bookcases, Ceiling Fan(s), Double Vanity, Entrance Foyer, Eat-in Kitchen, Granite Counters, High Ceilings, Kitchen Island, Open Floorplan, Pantry, Recessed Lighting, Smart Thermostat, Soaking Tub, Storage, Track Lighting, Walk-In Closet(s), Living/Dining Room Combination, Butler's Pantry, Separate Shower, Bathtub/Shower Combination, Walk-In Shower, Room Over Garage, Smooth Ceilings
- Flooring: Laminate
- Windows: Blinds, Shutters
- Number of fireplaces: 1
- Fireplace features: Gas Log, Living Room
Interior area
- Total structure area: 2,578
- Total interior livable area: 2,578 sqft
- Finished area above ground: 2,578
- Finished area below ground: 0
Property
Parking
- Total spaces: 4
- Parking features: Concrete, Driveway, Garage Faces Front, Garage, Parking Pad
- Garage spaces: 2
- Uncovered spaces: 2
Accessibility
- Accessibility features: Level Flooring
Features
- Levels: One and One Half
- Stories: 1
- Entry location: Font Door
- Patio & porch: Covered, Deck, Glass Enclosed, Rear Porch, Screened, See Remarks
- Exterior features: Playground, Rain Gutters, Storage, Fenced Yard
- Has private pool: Yes
- Pool features: Fenced, In Ground, Pool Cover, Private, Salt Water
- Fencing: Back Yard,Chain Link,Full
Lot
- Size: 0.63 Acres
- Features: Back Yard, Cleared, Cul-De-Sac, Front Yard
Details
- Additional structures: Storage
- Parcel number: 03Q05035S
Construction
Type & style
- Home type: SingleFamily
- Architectural style: Ranch,Traditional,Transitional
- Property subtype: Ranch
Materials
- Board & Batten Siding, Vinyl Siding
- Foundation: Slab
- Roof: Metal
Condition
- New construction: No
- Year built: 2019
- Major remodel year: 2019
Utilities & green energy
- Sewer: Septic Tank
- Water: Community Water
- Utilities for property: Cable Available, Electricity Connected, Phone Connected, Propane, Water Available, Septic Available
Community & HOA
Community
- Security: Carbon Monoxide Detector(s), Smoke Detector(s), Security System
- Subdivision: River Ridge
HOA
- Has HOA: Yes
- Services included: Road Maintenance
- HOA fee: $300 annually
- HOA name: RIVER RIDGE HOME OWNERS ASSOCIATION
- HOA phone: 919-868-6316
Location
- Region: Kenly
Financial & listing details
- Price per square foot: $171/sqft
- Tax assessed value: $309,800
- Annual tax amount: $2,819
- Date on market: 12/30/2024
- Listing agreement: Exclusive Right To Sell
- Listing terms: Cash,Conventional,FHA,Other
Price history
| Date | Event | Price |
|---|---|---|
| 3/28/2025 | Sold | $442,000-1.3%$171/sqft |
Source:  Doorify MLS #10068582 Report a problem Doorify MLS #10068582 Report a problem | ||
| 2/21/2025 | Pending sale | $448,000$174/sqft |
Source: Doorify MLS #10068582 Report a problem | ||
| 2/2/2025 | Price change | $448,000-1.5%$174/sqft |
Source: Doorify MLS #10068582 Report a problem | ||
| 12/30/2024 | Listed for sale | $455,000+85.4%$176/sqft |
Source: Doorify MLS #10068582 Report a problem | ||
| 8/15/2019 | Sold | $245,444+691.8%$95/sqft |
Source:  Hive MLS #72412 Report a problem Hive MLS #72412 Report a problem | ||
| 4/4/2019 | Sold | $31,000$12/sqft |
Source: Public Record Report a problem | ||
Public tax history
| Year | Property taxes | Tax assessment |
|---|---|---|
| 2025 | $2,617 +4.3% | $412,200 +33.1% |
| 2024 | $2,509 +2.5% | $309,800 |
| 2023 | $2,447 -4.8% | $309,800 |
| 2022 | $2,571 | $309,800 |
| 2021 | $2,571 +4.3% | $309,800 +5.6% |
| 2020 | $2,465 +846.5% | $293,420 +846.5% |
| 2019 | $260 | $31,000 |
Find assessor info on the county website
Neighborhood: 27542
Nearby homes
- $323,1004 bd3 ba1.9k sqft49 Inlet Cir, Kenly, NC 27542Off Market
- $354,9003 bd3 ba2.1k sqft136 Fallingbrook Dr, Kenly, NC 27542Sold
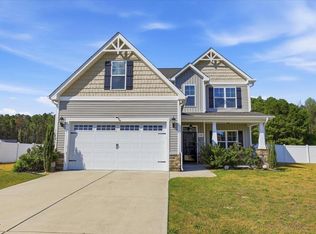
- $312,5003 bd2 ba1.7k sqft209 Fallingbrook Dr, Kenly, NC 27542Off Market
- $304,8003 bd1 ba1.8k sqft151 Fallingbrook Dr, Kenly, NC 27542Off Market
- $370,3004 bd3 ba2.6k sqft171 Fallingbrook Dr, Kenly, NC 27542Off Market
- $317,4003 bd3 ba1.9k sqft78 Fallingbrook Dr, Kenly, NC 27542Off Market
- $265,1004 bd2 ba2.1k sqft3950 Princeton Kenly Rd, Kenly, NC 27542Off Market
- $295,4003 bd2 ba1.5k sqft131 Fallingbrook Dr, Kenly, NC 27542Off Market
Nearby schools
GreatSchools rating
- 5/10Micro ElementaryGrades: PK-5Distance: 3.4 mi
- 8/10North Johnston MiddleGrades: 6-8Distance: 3.9 mi
- 4/10North Johnston HighGrades: 9-12Distance: 3.1 mi
Schools provided by the listing agent
- Elementary: Johnston - Glendale Kenly Elementary
- Middle: Johnston - North Johnston Middle
- High: Johnston - North Johnston High
Source: Doorify MLS. This data may not be complete. We recommend contacting the local school district to confirm school assignments for this home.
Sell for more on Zillow
Get a Zillow Showcase℠ listing at no additional cost and you could sell for .
$442,200
2% more
+$8,844
With Zillow Showcase(estimated)
$451,044
Sell for more on Zillow
Get a Zillow Showcase℠ listing at no additional cost and you could sell for .
$442,200
2% more
+$8,844
With Zillow Showcase(estimated)
$451,044
- North Carolina
- Johnston County
- Kenly
- 27542
- 64 Inlet Cir
