Skip main navigation
Off market
  • $1,036,600

    64 Iron Horse Trl, Mission Viejo, CA 92694

    3beds
    1,470sqft
    Single Family Residence
    Built in ----
    -- sqft lot
    $1,036,600 Zestimate®
    $705/sqft
    $4,761 Estimated rent

    Home value

    $1,036,600

    $985,000 - $1.09M

    $4,761/mo

    Zestimate® history
    Loading
    Loading...

    Owner options

    List your home for rent

    $4,761/mo

    Rent Zestimate®

    Find your next renter with Zillow Rental Manager. Plus, with online applications, you can quickly screen prospective tenants – for free.

    Learn more

    $4,761/mo

    Rent Zestimate®

    Refinance and save

    $6,516/mo

    Est. payment

    Refinancing to a lower rate could help reduce your monthly payments and save thousands over the life of the loan.

    See today's rates

    $6,516/mo

    Est. payment

    Explore your selling options

    Work with a Zillow partner agent

    Leverage their expertise and Zillow's premium Showcase listings to get your home seen by more buyers.

    Get started

    List with your own agent

    Get your home in front of millions of buyers by listing it on Zillow.

    Learn how to do it

    Sell it yourself

    Take full control of how buyers see your home on Zillow by listing For Sale by Owner (FSBO).

    List your home

    What's special

    Low-maintenance yard

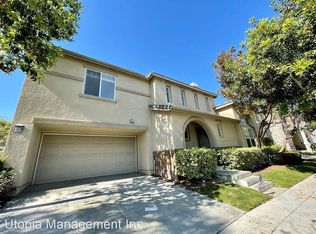
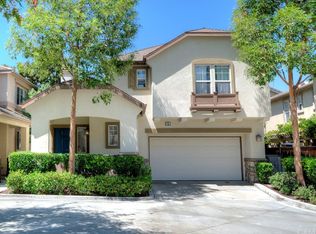
    FOR RENT RECENTLY RENOVATED HOME WITH MODERN UPGRADES Beautifully updated 3-bedroom, 2.5-bath home featuring an additional dedicated office and a functional upstairs laundry room. This property offers a blend of comfort, energy efficiency, and smart-home technology in a highly desirable community. Property Features: 3 Bedrooms + Office | 2.5 Bathrooms Recently renovated interior with updated finishes Upstairs laundry room with stackable washer/dryer and utility sink All kitchen appliances included featuring a 3 year old LG French door, craft ice refrigerator Energy & Water Systems: 15 solar panels providing significant energy savings Whole-house water softener Reverse osmosis system with filtered water at refrigerator dispenser and dedicated sink tap Parking & Garage: 2-car attached garage Full driveway with additional parking Smart Home & Technology: Nest thermostat and Nest smoke/carbon detectors Electrical sub-panel ready for EV charger installation Smart lock system Outdoor motion-detection camera (Wyze) Smart lawn sprinkler controls (Wyze) Additional: Light, bright, and well-maintained Low-maintenance yard Convenient location close to parks, trails, schools, and local amenities Community Amenities Ladera Ranch Residents of Ladera Ranch enjoy access to one of Orange County's most desirable master-planned community amenity packages. The neighborhood features: Multiple resort-style pools & clubhouses Splash pads and water-play areas, including the popular Aquatic Park Miles of scenic walking, biking, and hiking trails Numerous parks, playgrounds, and greenbelts Lighted tennis courts, basketball courts, and sports fields Skate park and dog park Community events, activities, and lifestyle programs High-speed internet included through the HOA Close proximity to shopping centers, dining, and award-winning schools Ladera Ranch offers a family-friendly, resort-style atmosphere with beautifully maintained common areas and year-round recreational amenities. 12 months lease term, internet is included. All other utilities are paid by Tenant (Trash, Gas, Electricity, water)

    This property is not currently displayed as for sale or rent on Zillow. This may be different from what's on other websites or public sources.

    Zillow last checked:

    Listing updated:

    Source: Zillow Rentals

    Facts & features

    Interior

    Bedrooms & bathrooms
    • Bedrooms: 3
    • Bathrooms: 3
    • Full bathrooms: 2
    • 1/2 bathrooms: 1
    Heating
    • Forced Air
    Cooling
    • Central Air
    Appliances
    • Included: Dishwasher, Dryer, Freezer, Microwave, Oven, Refrigerator, Washer
    • Laundry: In Unit
    Features
    • Flooring: Hardwood
    Interior area
    • Total interior livable area: 1,470 sqft

    Property

    Parking
    • Parking features: Attached, Garage, Off Street
    • Has attached garage: Yes
    • Details: Contact manager
    Features
    • Exterior features: Basketball Court, Close proximity to shopping centers, dining, and award-winning schools, Community events, activities, and lifestyle programs, Great neighbors with tons of kids, Heating system: Forced Air, Internet included in rent, Miles of scenic walking, biking, and hiking trails, Numerous parks, playgrounds, and greenbelts, Pet Park, Splash pads and water-play areas, including the popular Aquatic Park
    Details
    • Parcel number: 93196749

    Construction

    Type & style
    • Home type: SingleFamily
    • Property subtype: Single Family Residence

    Utilities & green energy

    • Utilities for property: Internet

    Community & HOA

    Community
    • Deposit fee: $4,990
    HOA
    • Amenities included: Basketball Court
    Location
    • Region: Mission Viejo

    Financial & listing details

    • Price per square foot: $705/sqft
    • Tax assessed value: $994,351
    • Annual tax amount: $11,724
    • Date on market: 11/12/2025
    • Date available: 12/01/2025
    • Lease term: 1 Year

    Price history

    DateEventPrice
    11/20/2025Listing removed$4,990$3/sqft
    Source: Zillow Rentals Report a problem
    11/13/2025Listed for rent$4,990+95.7%$3/sqft
    Source: Zillow Rentals Report a problem
    3/1/2022Sold$937,000+8.3%$637/sqft
    Source: Public Record Report a problem
    2/26/2022Pending sale$865,500+47.9%$589/sqft
    Source: CRMLS #OC22006163 Report a problem
    10/8/2019Sold$585,000-0.5%$398/sqft
    Source: CRMLS #OC19163008 Report a problem
    9/7/2019Pending sale$588,000$400/sqft
    Source: HomeSmart, Evergreen Realty #OC19163008 Report a problem
    7/28/2019Price change$588,000-2%$400/sqft
    Source: HomeSmart, Evergreen Realty #OC19163008 Report a problem
    7/10/2019Listed for sale$599,900$408/sqft
    Source: HomeSmart, Evergreen Realty #OC19163008 Report a problem
    5/31/2011Listing removed$2,550$2/sqft
    Source: REO Benefit (DBA) , Nivi Inc #S660127 Report a problem
    5/25/2011Listed for rent$2,550$2/sqft
    Source: REO Benefit (DBA) , Nivi Inc #S660127 Report a problem

    Public tax history

    YearProperty taxesTax assessment
    2025$11,724 +1.9%$994,351 +2%
    2024$11,510 +2%$974,854 +2%
    2023$11,288 -5.8%$955,740 +58.5%
    2022$11,982 +59.9%$602,881 +2%
    2021$7,493 -20.8%$591,060 +1%
    2020$9,455 +27.8%$585,000 +76.6%
    2019$7,398 +52.9%$331,211 +2%
    2018$4,838 -0.7%$324,717 +2%
    2017$4,871 $318,350 +2%
    2016$4,871 +1%$312,108 +1.5%
    2015$4,822 -1.4%$307,420 +2%
    2014$4,888 $301,399 +0.5%
    2013-- $300,037 +2%
    2012-- $294,154 +2%
    2011-- $288,387 +0.8%
    2010-- $286,232 -0.2%
    2009-- $286,913 +2%
    2008-- $281,288 +2%
    2007-- $275,773 +2%
    2006-- $270,366 +2%
    2005-- $265,065 +2%
    2004-- $259,868 +1.9%
    2003-- $255,106 +2%
    2002-- $250,104 +324.9%
    2000$2,439 $58,866
    Find assessor info on the county website

    Neighborhood: Oak Knoll Village

    Nearby schools

    GreatSchools rating
    Get a cash offer in 3 minutes
    Find out how much your home could sell for in as little as 3 minutes with a no-obligation cash offer.
    Estimated market value
    $1,036,600
    Get a cash offer in 3 minutes
    Find out how much your home could sell for in as little as 3 minutes with a no-obligation cash offer.
    Estimated market value
    $1,036,600