Skip main navigation
Closed
  • Price Unknown

    64 Jacob Michael Dr, Perkinston, MS 39573

    4beds
    2,391sqft
    Residential, Single Family Residence
    Built in 2006
    2 Acres Lot
    $382,500 Zestimate®
    $--/sqft
    $2,775 Estimated rent

    Home value

    $382,500

    Estimated sales range

    Not available

    $2,775/mo

    Zestimate® history
    Loading
    Loading...

    Owner options

    List your home for rent

    $2,775/mo

    Rent Zestimate®

    Find your next renter with Zillow Rental Manager. Plus, with online applications, you can quickly screen prospective tenants – for free.

    Learn more

    $2,775/mo

    Rent Zestimate®

    Refinance and save

    Refinancing to a lower rate could help reduce your monthly payments and save thousands over the life of the loan.

    See today's rates

    Explore your selling options

    Work with a Zillow partner agent

    Leverage their expertise and Zillow's premium Showcase listings to get your home seen by more buyers.

    Get started

    List with your own agent

    Get your home in front of millions of buyers by listing it on Zillow.

    Learn how to do it

    Sell it yourself

    Take full control of how buyers see your home on Zillow by listing For Sale by Owner (FSBO).

    List your home

    What's special

    Inground gunite poolCul de sacCovered back porchSpacious kitchenDining areaPrimary bedroomHis and her closets
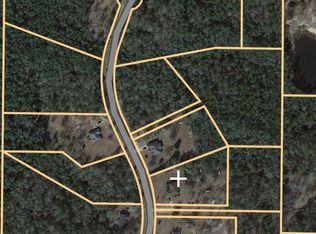
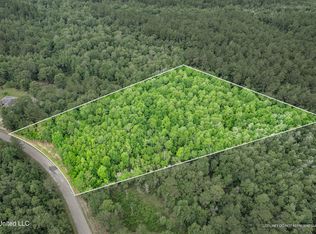
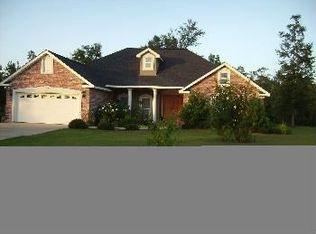
    Ask about the Seller's assumable VA loan!! The property sits off a cul de sac on 2 acres MOL in Perkinston. As you enter the home you will notice the beautiful, Australian Cypress wood floors in the large living room, a very spacious kitchen with custom cabinets and dining area, an office with built-ins, four over sized bedrooms, and a nice sized laundry room with built-ins, just to name a few. Kitchen is equipped with a reverse osmosis water filtration system. All three bathrooms have been recently updated. The primary bedroom has his and her closets and a double vanity in the bathroom. The HVAC unit was replaced in the last 2.5 years, as well as the hot water heater. Get next year's spring projects started in the 14 x 16 workshop hooked up to power and water with attached 20 x 40 covered shed (Roof has been recently replaced, and shed redone). Park your RV on the small pad with hook ups! Relax from the hot summer days on the covered back porch or cool off in the inground gunite pool with a natural overflow. Charge your EV car in the garage with the 220 plug. Don't wait! Call your favorite agent today and schedule your private showing. Buyer to verify all information listed.

    Zillow last checked:

    Listing updated:

    Listed by:

    Brian E Schlautman 601-408-3328,

    Keller Williams

    Bought with:

    Scott Poe, B24512

    Century 21 J. Carter & Company

    Source: MLS United,MLS#: 4090815

    Facts & features

    Interior

    Bedrooms & bathrooms
    • Bedrooms: 4
    • Bathrooms: 3
    • Full bathrooms: 3
    Heating
    • Central
    Cooling
    • Ceiling Fan(s), Central Air
    Appliances
    • Included: Dishwasher, Dryer, Electric Water Heater, Exhaust Fan, Free-Standing Electric Range, Microwave, Refrigerator, Washer, Washer/Dryer
    Features
    • Flooring: Carpet, Ceramic Tile, Wood
    • Has fireplace: No
    Interior area
    • Total structure area: 2,391
    • Total interior livable area: 2,391 sqft

    Property

    Parking
    • Total spaces: 2
    • Parking features: Garage Faces Front, RV Access/Parking
    • Garage spaces: 2
    Features
    • Levels: One
    • Stories: 1
    • Patio & porch: Front Porch, Rear Porch, Slab
    • Exterior features: Rain Gutters, RV Hookup
    • Has private pool: Yes
    • Pool features: In Ground
    • Fencing: Chain Link
    Lot
    • Size: 2 Acres
    Details
    • Parcel number: 092  03015.010

    Construction

    Type & style
    • Home type: SingleFamily
    • Property subtype: Residential, Single Family Residence
    Materials
    • Brick Veneer
    • Foundation: Slab
    • Roof: Architectural Shingles
    Condition
    • New construction: No
    • Year built: 2006

    Utilities & green energy

    • Sewer: Septic Tank
    • Water: Community
    • Utilities for property: Electricity Connected, Sewer Connected, Water Connected, Fiber to the House

    Community & neighborhood

    Location
    • Region: Perkinston
    • Subdivision: Beaver Creek

    Price history

    DateEventPrice
    12/9/2024Sold--
    Source: MLS United #4090815 Report a problem
    10/17/2024Contingent$374,000$156/sqft
    Source: HSMLS #139523 Report a problem
    10/17/2024Pending sale$374,000$156/sqft
    Source: MLS United #4090815 Report a problem
    10/1/2024Price change$374,000-1.3%$156/sqft
    Source: HSMLS #139523 Report a problem
    9/7/2024Listed for sale$379,000+8.3%$159/sqft
    Source: HSMLS #139523 Report a problem
    9/22/2022Listing removed--
    Source: MLS United #4026012 Report a problem
    8/12/2022Listed for sale$350,000$146/sqft
    Source: HSMLS #130667 Report a problem
    8/4/2021Sold--
    Source: MLS United #3376883 Report a problem

    Public tax history

    YearProperty taxesTax assessment
    2025$1,618 $19,825 +17.5%
    2024-- $16,877
    2023-- $16,877 +5.3%
    2022$1,916 +10.8%$16,035
    2021$1,730 +4.5%$16,035 +9.5%
    2020$1,655 +65.2%$14,645 -3%
    2017$1,002 $15,096 +5.6%
    2016-- $14,290 -1.9%
    2015-- $14,566
    2014$944 +0.2%$14,566 -0.9%
    2013$943 $14,704

    Find assessor info on the county website

    Neighborhood: 39573

    Nearby schools

    GreatSchools rating
    Schools provided by the listing agent
    • Elementary: Perkinston
    • Middle: Stone
    • High: Stone

    Source: MLS United. This data may not be complete. We recommend contacting the local school district to confirm school assignments for this home.

    Sell for more on Zillow
    Get a Zillow Showcase℠ listing at no additional cost and you could sell for .
    $382,500
    2% more
    +$7,650
    With Zillow Showcase(estimated)
    $390,150