Skip main navigation
For sale by owner
  • $164,900

    64 James St, Pigeon, MI 48755

    4beds
    1,604sqft
    : 
    Loading
    Get pre-qualified
    Unknown
    Built in ----
    -- sqft lot
    $143,200 Zestimate®
    $103/sqft
    $-- HOA

    What's special

    Oversized screened-in porchQuiet mature tree-lined streetClassic charmSpacious lotLarge front porchReverse osmosis water filtrationCentral air conditioning
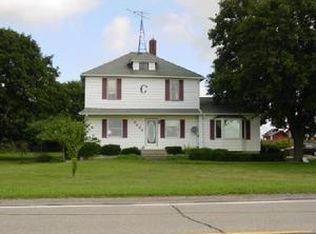
    Welcome to this well-maintained four-bedroom home located in the heart of Pigeon and within the highly sought-after Laker School District. Situated on a spacious lot along a quiet, mature tree-lined street, this property offers the perfect blend of vintage character and thoughtful modern updates. Step inside to find a warm and inviting layout featuring newer low-maintenance flooring throughout most of the main floor, fresh paint in the kitchen, and updated kitchen appliances that make everyday living easy. The home's classic charm has been carefully preserved while incorporating improvements that today's buyers will appreciate, including central air conditioning, reverse osmosis water filtration, and energy-efficient windows that were replaced just three years ago. The outdoor living spaces are equally impressive. Enjoy your morning coffee on the large front porch or spend evenings relaxing in the oversized screened-in porch, offering the perfect place to entertain friends or unwind while enjoying Michigan summers without the bugs. The generous yard provides plenty of room for gardening, play, or pets, while the detached garage offers additional storage and workspace. For those looking to add even more relaxation, the hot tub is negotiable with an acceptable offer. Combining small-town charm with practical updates and comfortable living, this move-in-ready home offers the space and features today's buyers are looking for. Whether you're searching for room to grow or simply a place to call home, this property is one you won't want to miss. Schedule your private showing today!
    What the owner loves about this home
    What I love about this home is how comfortable and inviting it feels from the moment you walk in. The open-concept living and dining area is perfect for spending time with family or entertaining guests, while the eat-in kitchen provides a cozy space for everyday meals. With two bedrooms conveniently located on the main floor, the layout is both practical and functional. I especially enjoy relaxing on the screened-in porch with a morning coffee or unwinding in the evening, and the welcoming front porch is the perfect spot to read a book beneath the mature shade trees. It's a home that offers both charm and comfortable spaces to enjoy year-round.
    3 days
    |
    293
    |
    27
    |
    Listed by:

    Property Owner (616) 644-3087

    This property is for sale by owner and Zillow, Inc. is displaying it at the owner's request. It is not subject to a listing agreement with Zillow, Inc. or its affiliates.

      Facts & features

      Interior

      Bedrooms & bathrooms
      • Bedrooms: 4
      • Bathrooms: 1
      • Full bathrooms: 1
      Heating
      • Forced air, Gas
      Cooling
      • Central
      Appliances
      • Included: Dishwasher, Dryer, Freezer, Garbage disposal, Microwave, Range / Oven, Refrigerator, Washer
      Features
      • Flooring: Tile, Carpet, Laminate
      • Basement: Unfinished
      • Has fireplace: Yes
      Interior area
      • Total interior livable area: 1,604 sqft

      Property

      Parking
      • Total spaces: 2
      • Parking features: Garage - Detached
      Features
      • Exterior features: Brick, Metal
      Lot
      • Size: 0.28 Acres
      Details
      • Parcel number: 3600222700

      Construction

      Type & style
      • Home type: Unknown
      Materials
      • Roof: Asphalt
      Condition
      • New construction: No

      Community & HOA

      Location
      • Region: Pigeon

      Financial & listing details

      • Price per square foot: $103/sqft
      • Tax assessed value: $122,400
      • Annual tax amount: $1,141
      • Date on market: 7/5/2026

        Estimated market value

        $143,200

        $116,000 - $168,000

        $1,279/mo

        Price history

        DateEventPrice
        7/5/2026Listed for sale$164,900$103/sqft
        Source: Owner Report a problem

        Public tax history

        YearProperty taxesTax assessment
        2025$1,141 +5%$61,200 -4.4%
        2024$1,086 $64,000 +21.7%
        2023-- $52,600 +22.9%
        2022-- $42,800 -0.5%
        2021-- $43,000 +2.4%
        2020-- $42,000 +7.1%
        2018$360 $39,200 +2.9%
        2017-- $38,100 +5%
        2016-- $36,300 +8%
        2015-- $33,600 -1.8%
        2014-- $34,200 -6%
        2013-- $36,400 +6.4%
        2012-- $34,200 -14.7%
        2011-- $40,100 +1.5%
        2010-- $39,500

        Find assessor info on the county website

        Monthly payment

        Est. payment

        Payment breakdown

        Explore the cost of this home by adjusting the details. Changes won't be saved.
        All calculations are estimates and provided by Zillow, Inc. for informational purposes only. Actual amounts may vary.
        HOA fees may include property taxes on listings classified as Co-Ops. Contact the listing agent and/or owner for fee details.
        Mortgage interest rates are dependent on a number of factors, including credit score, down payment, and repayment length. Interest rate data provided by Zillow Group Marketplace, Inc. as of 1/1/1970 from various mortgage lenders with which we have lead or other similar arrangements; the Estimated Payment is an average of those rates.
        See how much you could borrow to make a competitive offer.

        Climate risks

        Neighborhood: 48755

        Getting around

        0 / 100
        Car-Dependent
        26 / 100
        Somewhat Bikeable

        Nearby schools

        GreatSchools rating

        A local agent can set up tours, give advice and negotiate with sellers.

        Browse local experts

        Similar homes

        Skip to the end of the carouselSkip to the beginning of the carousel