Completely updated 4 bed 2 bath home with fenced in backyard. Tall ceilings and lots of light in the living room with new floors and new light fixtures. The eat in kitchen features new appliances and so much countertop space! Pantry and separate laundry room included! The primary bedroom has a large walk in closet and new bathroom with double sinks and tiled shower. This split floor plan with a garage and storage closet is an efficient layout. New roof and tankless water heater for peace of mind. Owner/agent.
For sale
Price cut: $5K (9/15)
$255,000
64 Jason Dr, Jackson, TN 38305
4beds
1,585sqft
Single Family Residence
Built in 2005
-- sqft lot
$-- Zestimate®
$161/sqft
$-- HOA
What's special
So much countertop spaceNew roofSplit floor planSeparate laundry roomFenced in backyardStorage closetEat in kitchen
- 65 days
- 481
- 95
Zillow last checked:
Listing updated:
Listed by:
Ginger Williams,
Town and Country 731-668-7000
Source: CWTAR,MLS#: 2603617
Facts & features
Interior
Bedrooms & bathrooms
- Bedrooms: 4
- Bathrooms: 2
- Full bathrooms: 2
- Main level bathrooms: 2
- Main level bedrooms: 4
Primary bedroom
- Level: Main
- Area: 196
- Dimensions: 14.0 x 14.0
Bedroom
- Level: Main
- Area: 110
- Dimensions: 11.0 x 10.0
Bedroom
- Level: Main
- Area: 90
- Dimensions: 9.0 x 10.0
Bedroom
- Level: Main
- Area: 110
- Dimensions: 10.0 x 11.0
Kitchen
- Level: Main
- Area: 300
- Dimensions: 15.0 x 20.0
Laundry
- Level: Main
- Area: 30
- Dimensions: 6.0 x 5.0
Living room
- Level: Main
- Area: 224
- Dimensions: 16.0 x 14.0
Appliances
- Included: Dishwasher, Refrigerator, Tankless Water Heater
- Laundry: Laundry Room, Main Level
Features
- Ceiling Fan(s), Eat-in Kitchen, Granite Counters, Pantry, Vaulted Ceiling(s)
- Flooring: Luxury Vinyl, Tile
- Has fireplace: Yes
- Fireplace features: Gas Log
Interior area
- Total interior livable area: 1,585 sqft
Property
Parking
- Total spaces: 2
- Parking features: Garage - Attached
- Attached garage spaces: 2
Features
- Levels: One
- Patio & porch: Deck
- Fencing: Back Yard,Wood
Lot
- Dimensions: 76 x 66 x 91 x 78
Details
- Parcel number: 043L A 047.00
- Special conditions: Agent Owned
Construction
Type & style
- Home type: SingleFamily
- Property subtype: Single Family Residence
Materials
- Vinyl Siding
- Foundation: Slab
Condition
- false
- New construction: No
- Year built: 2005
Utilities & green energy
- Electric: 220 Volts in Laundry
- Sewer: Public Sewer
- Water: Public
- Utilities for property: Electricity Connected, Water Connected
Community & HOA
Community
- Subdivision: Lone Oak Estates
Location
- Region: Jackson
Financial & listing details
- Price per square foot: $161/sqft
- Tax assessed value: $156,300
- Annual tax amount: $1,361
- Date on market: 7/31/2026
Estimated market value
Not available
Estimated sales range
Not available
Not available
Price history
| Date | Event | Price |
|---|---|---|
| 9/15/2026 | Price change | $255,000-1.9%$161/sqft |
Source:  CWTAR #2603617 Report a problem CWTAR #2603617 Report a problem | ||
| 8/28/2026 | Price change | $260,000-1.1%$164/sqft |
Source: CWTAR #2603617 Report a problem | ||
| 8/14/2026 | Price change | $263,000-1.9%$166/sqft |
Source: CWTAR #2603617 Report a problem | ||
| 7/31/2026 | Listed for sale | $268,000+41.1%$169/sqft |
Source: CWTAR #2603617 Report a problem | ||
| 11/21/2019 | Sold | $189,900+230.3%$120/sqft |
Source: Public Record Report a problem | ||
| 3/29/2017 | Sold | $57,500-11.2%$36/sqft |
Source: Public Record Report a problem | ||
| 11/28/2016 | Sold | $64,719-37.9%$41/sqft |
Source: Public Record Report a problem | ||
| 7/21/2005 | Sold | $104,300$66/sqft |
Source: Public Record Report a problem | ||
Public tax history
| Year | Property taxes | Tax assessment |
|---|---|---|
| 2025 | $1,362 | $39,075 |
| 2024 | $1,362 | $39,075 |
| 2023 | $1,362 +1.8% | $39,075 +1.8% |
| 2022 | $1,337 +31.6% | $38,375 +62.8% |
| 2021 | $1,017 | $23,575 |
| 2020 | $1,017 +83.5% | $23,575 |
| 2019 | $554 -45.5% | $23,575 |
| 2018 | $1,017 -0.4% | $23,575 +1.8% |
| 2017 | $1,021 | $23,150 |
| 2016 | $1,021 -2.5% | $23,150 -9.1% |
| 2015 | $1,048 +1.2% | $25,475 +1.2% |
| 2014 | $1,035 | $25,175 |
| 2013 | -- | $25,175 -6.2% |
| 2012 | $1,106 | $26,853 |
| 2011 | $1,106 | $26,853 +3.3% |
| 2010 | -- | $25,985 |
| 2009 | -- | $25,985 -12.6% |
| 2008 | $1,311 | $29,719 |
| 2007 | $1,311 | $29,719 |
| 2006 | $1,311 | $29,719 |
| 2005 | $1,311 +646.8% | $29,719 +692.5% |
| 2004 | $176 +138.1% | $3,750 +138.1% |
| 2002 | $74 | $1,575 |
| 2001 | -- | $1,575 -75% |
| 2000 | -- | $6,300 |
Find assessor info on the county website
Monthly payment
Est. payment
Payment breakdown
Explore the cost of this home by adjusting the details. Changes won't be saved.Climate risks
Neighborhood: 38305
Nearby schools
Schools provided by the listing agent
- District: Jackson Madison Consolidated District
Source: CWTAR. This data may not be complete. We recommend contacting the local school district to confirm school assignments for this home.
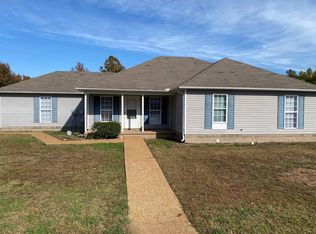
Similar homes
- $239,9004 bd2 ba1.8k sqft57 Rampart Dr, Jackson, TN 38305For Sale
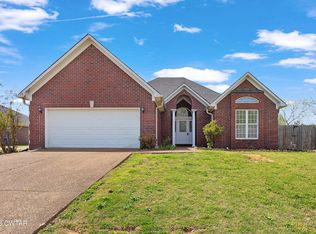 MLS ID #2601596, Mike Baskin, Town and Country. CWTAR
 - $244,5003 bd2 ba1.8k sqft71 Watson Rd, Jackson, TN 38305For Sale
 MLS ID #2602877, Conrad C Hanafee, Vantage Real Estate Services. CWTAR
 - $279,9003 bd2 ba1.7k sqft42 Kingsley Cv, Jackson, TN 38305For Sale
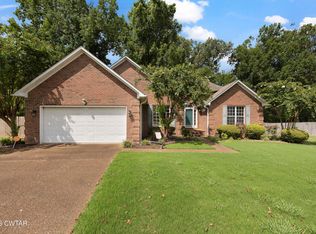 MLS ID #2603757, Tony Neihoff, RE/MAX Realty Source. CWTAR
 - $284,9004 bd3 ba1.9k sqft19 Sandbourne Cv, Jackson, TN 38305For Sale
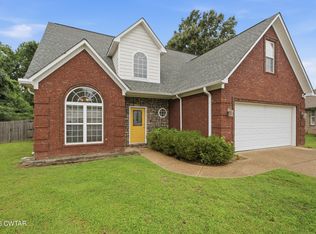 MLS ID #2603035, Tami S. Reid, Hickman Realty Group Inc.-Jack. CWTAR
 - $379,0003 bd2 ba1.9k sqft14 Hummingbird Cv, Jackson, TN 38305For Sale
 MLS ID #3251599, Nawaf "John" Alashmali. RealTracs MLS as distributed by MLS GRID
