Skip main navigation
Sold for $590,000
  • $590,000

    64 Jasons Way, Richboro, PA 18954

    4beds
    2,370sqft
    Single Family Residence
    Built in 1978
    0.26 Acres Lot
    $625,900 Zestimate®
    $249/sqft
    $3,172 Estimated rent

    Home value

    $625,900

    $582,000 - $676,000

    $3,172/mo

    Zestimate® history
    Loading
    Loading...

    Owner options

    List your home for rent

    $3,172/mo

    Rent Zestimate®

    Find your next renter with Zillow Rental Manager. Plus, with online applications, you can quickly screen prospective tenants – for free.

    Learn more

    $3,172/mo

    Rent Zestimate®

    Refinance and save

    $3,728/mo

    Est. payment

    Refinancing to a lower rate could help reduce your monthly payments and save thousands over the life of the loan.

    See today's rates

    $3,728/mo

    Est. payment

    Explore your selling options

    Work with a Zillow partner agent

    Leverage their expertise and Zillow's premium Showcase listings to get your home seen by more buyers.

    Get started

    List with your own agent

    Get your home in front of millions of buyers by listing it on Zillow.

    Learn how to do it

    Sell it yourself

    Take full control of how buyers see your home on Zillow by listing For Sale by Owner (FSBO).

    List your home

    What's special

    Large level backyardBeautiful granite countertopsTub showerSpa-like experienceNewly paved expanded drivewayRemodeled bathroomLaundry room
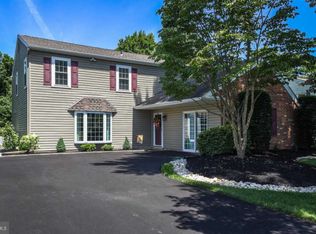
    Welcome to this stunning single-family home in the desirable Richboro Farms neighborhood of Northampton Township, offering over 2,300 square feet of thoughtfully designed living space with a brand new roof just installed in December 2024. This spacious residence features 4 generously sized bedrooms and 2 full bathrooms, providing ample room for both family living and entertaining. Upon entering, you’ll be greeted by luxury vinyl plank flooring that flows seamlessly throughout the main living areas. The heart of the home is the bright, warm and open living room in neutral colors. There is an inviting eat-in kitchen with cherry hardwood floors, complete with beautiful granite countertops and stainless steel appliances, perfect for both casual dining and meal prep. Adjacent to the kitchen, the dining room opens to a deck, offering a serene outdoor space ideal for dining al fresco or relaxing with family and friends. The main floor has three spacious bedrooms, one with a walk-in closet. The hall bathroom has a double sink vanity with newly installed sleek faucets and a tub shower. On the lower level, a super sized family room with a brick wood-burning fireplace creates a perfect retreat for those cozy evenings or gatherings. There is a door leading out from the family room to the rear patio and large, level backyard. Additionally, there is a 4th bedroom on the lower level which also features a gorgeous remodeled bathroom with a sleek shower stall, offering a spa-like experience and a laundry room with a front loading washer and dryer. The home is also equipped with an HVAC system installed just 2 years ago, ensuring comfort year-round. There is an extra deep garage to not only park your car but also have plenty more room for storage. The property has also been updated with a newly paved, expanded driveway, providing ample parking space for family and guests. Located in the highly sought-after Council Rock School District, this home offers a prime location in beautiful Bucks County, providing easy access to top-rated schools, parks, shopping, and more. Don’t miss the opportunity to own this meticulously maintained home in a wonderful neighborhood!

    Zillow last checked:

    Listing updated:

    Listed by:

    Janice Redwanowski 215-828-4813,

    Coldwell Banker Hearthside,

    Co-Listing Agent: Chelsea Marie Hopp 215-869-0331,

    Coldwell Banker Hearthside

    Bought with:

    Jennifer F Livezey, RS342392

    Iron Valley Real Estate Doylestown

    Source: Bright MLS,MLS#: PABU2083886MLS Logo

    Facts & features

    Interior

    Bedrooms & bathrooms
    • Bedrooms: 4
    • Bathrooms: 2
    • Full bathrooms: 2
    • Main level bathrooms: 1
    • Main level bedrooms: 3
    Basement
    • Area: 0
    Heating
    • Heat Pump, Electric
    Cooling
    • Central Air, Electric
    Appliances
    • Included: Dishwasher, Dryer, Oven/Range - Electric, Refrigerator, Stainless Steel Appliance(s), Washer, Water Heater, Electric Water Heater
    • Laundry: Lower Level, Laundry Room
    Features
    • Bathroom - Stall Shower, Bathroom - Tub Shower, Formal/Separate Dining Room, Eat-in Kitchen, Kitchen - Table Space, Upgraded Countertops, Walk-In Closet(s), Entry Level Bedroom
    • Flooring: Carpet, Ceramic Tile, Hardwood, Luxury Vinyl
    • Has basement: No
    • Number of fireplaces: 1
    • Fireplace features: Brick, Wood Burning
    Interior area
    • Total structure area: 2,370
    • Total interior livable area: 2,370 sqft
    • Finished area above ground: 2,370
    • Finished area below ground: 0

    Property

    Parking
    • Total spaces: 5
    • Parking features: Garage Faces Front, Inside Entrance, Driveway, Attached
    • Attached garage spaces: 1
    • Uncovered spaces: 4
    • Details: Garage Sqft: 270
    Accessibility
    • Accessibility features: None
    Features
    • Levels: Bi-Level,Two
    • Stories: 2
    • Patio & porch: Deck, Patio
    • Pool features: None
    Lot
    • Size: 0.26 Acres
    • Dimensions: 80.00 x 140.00
    • Features: Level
    Details
    • Additional structures: Above Grade, Below Grade
    • Parcel number: 31077061
    • Zoning: AR
    • Special conditions: Standard

    Construction

    Type & style
    • Home type: SingleFamily
    • Property subtype: Single Family Residence
    Materials
    • Frame
    • Foundation: Slab
    • Roof: Shingle
    Condition
    • Very Good
    • New construction: No
    • Year built: 1978

    Utilities & green energy

    • Sewer: Public Sewer
    • Water: Public

    Community & neighborhood

    Location
    • Region: Richboro
    • Subdivision: Richboro Farms
    • Municipality: NORTHAMPTON TWP

    Other

    Other facts
    • Listing agreement: Exclusive Right To Sell
    • Listing terms: Cash,Conventional,FHA,VA Loan
    • Ownership: Fee Simple

    Price history

    DateEventPrice
    2/21/2025Sold$590,000-1.7%$249/sqft
    Source: Bright MLS #PABU2083886 Report a problem
    1/20/2025Pending sale$599,900$253/sqft
    Source: Bright MLS #PABU2083886 Report a problem
    12/21/2024Listed for sale$599,900-4%$253/sqft
    Source: Bright MLS #PABU2083886 Report a problem
    12/10/2024Listing removed--
    Source: Owner Report a problem
    12/7/2024Listed for sale$625,000$264/sqft
    Source: Bright MLS #PABU2083886 Report a problem
    12/2/2024Pending sale$625,000$264/sqft
    Source: Bright MLS #PABU2083886 Report a problem
    11/26/2024Listed for sale$625,000+87.1%$264/sqft
    Source: Bright MLS #PABU2083886 Report a problem
    10/22/2014Sold$334,000-1.7%$141/sqft
    Source: Public Record Report a problem
    8/7/2014Price change$339,900-2.9%$143/sqft
    Source: RE/MAX ADVANTAGE #6409686 Report a problem
    7/10/2014Price change$349,900-2.8%$148/sqft
    Source: RE/MAX ADVANTAGE #6409686 Report a problem
    6/18/2014Listed for sale$359,900$152/sqft
    Source: RE/MAX Advantage #6409686 Report a problem

    Public tax history

    YearProperty taxesTax assessment
    2025$6,664 +2.3%$33,200
    2024$6,515 +8.1%$33,200
    2023$6,027 +0.9%$33,200
    2022$5,972 +3.3%$33,200
    2021$5,783 +2.3%$33,200
    2020$5,653 +6.4%$33,200
    2018$5,314 +4%$33,200
    2017$5,109 +30.7%$33,200
    2016$3,910 $33,200
    2015-- $33,200
    2014-- $33,200
    2013-- $33,200
    2012-- $33,200
    2011-- $33,200
    2010-- $33,200
    2009-- $33,200
    2008-- $33,200
    2007-- $33,200
    2006-- $33,200
    2005-- $33,200 +300%
    2004-- $8,300
    2003-- $8,300
    2002-- $8,300
    2000-- $8,300

    Find assessor info on the county website

    Neighborhood: 18954

    Nearby schools

    GreatSchools rating
    Schools provided by the listing agent
    • High: Council Rock High School South
    • District: Council Rock

    Source: Bright MLS. This data may not be complete. We recommend contacting the local school district to confirm school assignments for this home.

    Get a cash offer in 3 minutes
    Find out how much your home could sell for in as little as 3 minutes with a no-obligation cash offer.
    Estimated market value
    $625,900
    Get a cash offer in 3 minutes
    Find out how much your home could sell for in as little as 3 minutes with a no-obligation cash offer.
    Estimated market value
    $625,900