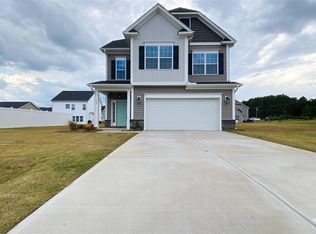
This beautiful FIRST FLOOR OWNER'S SUITE Camden floorplan features an open concept design with HARDWOODS throughout the first floor. This home has a beautiful kitchen with a huge EAT-AT ISLAND, an apron sink, granite countertops, stainless steel appliances, tile backsplash and French doors to the covered rear patio. The kitchen shares a vaulted ceiling with the inviting family room which features an extended side fireplace and surrounding built-in shelving. Adjacent to the family room is the open formal dining room which is off the long, welcoming foyer. Located at the back of the home is the extended first-floor owner's suite with a bay window, a walk-in closet, and a private bath with an extended tile shower with bench seat, a dual vanity, and a linen closet. The first floor also features a guest suite with an attached full bath and a laundry room/mudroom with a bench and cubbies off the garage entrance. Up the stairs is a huge rec room, an additional spacious bedroom with a walk-in closet, and an attached full bath. The Camden floor plan offers wonderful space to make your own!
This property is off market, which means it's not currently listed for sale or rent on Zillow. This may be different from what's available on other websites or public sources.