Built in 2022 and tucked away on 4.87± secluded acres, this custom home offers the perfect blend of comfort, craftsmanship, and convenience just minutes from Lake Ouachita. With approximately 2,400± square feet, the thoughtfully designed split floor plan features a spacious great room with vaulted ceilings and a wood-burning fireplace, an open kitchen with quality custom cabinetry and abundant storage, and a private primary suite. Outside, the property is equally impressive with a covered front porch, oversized two-car garage, fenced dog yard, beautifully maintained lawn with a Rain Bird sprinkler system, and a versatile detached building complete with a bathroom, tool room, covered boat storage, RV hookups, and additional covered parking. Whether you're looking for a full-time residence or a place to enjoy everything the Lake Ouachita area has to offer, this property combines modern amenities, functional space, and serene surroundings in one exceptional package.
Accepting back-up offers
$549,000
64 Judah Ln, Mount Ida, AR 71957
3beds
2,376sqft
Single Family Residence
Built in 2022
4.87 Acres Lot
$531,100 Zestimate®
$231/sqft
$-- HOA
What's special
Oversized two-car garagePrivate primary suiteAbundant storageCovered boat storageRv hookupsAdditional covered parkingWood-burning fireplace
- 81 days
- 740
- 41
Zillow last checked:
Listing updated:
Listed by:
Jamie R Launius 903-918-3504,
Lake Hamilton Realty, Inc. 501-525-1466
Source: CARMLS,MLS#: 26029081
Facts & features
Interior
Bedrooms & bathrooms
- Bedrooms: 3
- Bathrooms: 2
- Full bathrooms: 2
Rooms
- Room types: Great Room
Dining room
- Features: Separate Dining Room, Eat-in Kitchen, Separate Breakfast Rm
Heating
- Natural Gas, Floor/Wall Furnace
Cooling
- Electric
Appliances
- Included: Built-In Range, Microwave, Gas Range, Dishwasher, Disposal, Refrigerator, Plumbed For Ice Maker, Oven, Electric Water Heater
- Laundry: Washer Hookup, Electric Dryer Hookup, Laundry Room
Features
- Walk-In Closet(s), Ceiling Fan(s), Walk-in Shower, Pantry, Sheet Rock, Vaulted Ceiling(s), 3 Bedrooms Same Level
- Flooring: Other
- Doors: Insulated Doors
- Windows: Window Treatments, Insulated Windows
- Attic: Floored
- Has fireplace: Yes
- Fireplace features: Woodburning-Site-Built, Insert, Blower Fan, Glass Doors
Interior area
- Total structure area: 2,376
- Total interior livable area: 2,376 sqft
Property
Parking
- Total spaces: 2
- Parking features: RV Access/Parking, Garage, Carport, Parking Pad, Two Car, Garage Faces Side
- Has garage: Yes
- Has carport: Yes
Features
- Levels: One
- Stories: 1
- Patio & porch: Patio, Porch
- Exterior features: Storage, Shop, Dog Run
Lot
- Size: 4.87 Acres
- Features: Level, Wooded, Cleared, Lawn Sprinkler
Details
- Parcel number: 00103086013
Construction
Type & style
- Home type: SingleFamily
- Architectural style: Country
- Property subtype: Single Family Residence
Materials
- Brick
- Foundation: Slab
- Roof: Shingle
Condition
- New construction: No
- Year built: 2022
Utilities & green energy
- Electric: Elec-Municipal (+Entergy)
- Gas: Gas-Propane/Butane
- Sewer: Septic Tank, Tank Owned Other
- Water: Public
- Utilities for property: Gas-Propane/Butane
Green energy
- Energy efficient items: Doors, Insulation, Thermostat
Community & HOA
Community
- Subdivision: Metes & Bounds
HOA
- Has HOA: No
Location
- Region: Mount Ida
Financial & listing details
- Price per square foot: $231/sqft
- Tax assessed value: $401,195
- Annual tax amount: $2,756
- Date on market: 7/17/2026
- Listing terms: VA Loan,FHA,Conventional,Cash
- Road surface type: Gravel
Estimated market value
$531,100
$505,000 - $558,000
$1,836/mo
Price history
| Date | Event | Price |
|---|---|---|
| 9/4/2026 | Contingent | $549,000$231/sqft |
Source:  HSDS #156448 Report a problem HSDS #156448 Report a problem | ||
| 8/5/2026 | Listed for sale | $549,000$231/sqft |
Source: HSDS #156448 Report a problem | ||
| 7/23/2026 | Contingent | $549,000$231/sqft |
Source: HSDS #156448 Report a problem | ||
| 7/17/2026 | Listed for sale | $549,000$231/sqft |
Source: HSDS #156448 Report a problem | ||
| 6/22/2026 | Listing removed | $549,000$231/sqft |
Source: HSDS #153607 Report a problem | ||
| 4/24/2026 | Price change | $549,000-8.3%$231/sqft |
Source:  CARMLS #25049496 Report a problem CARMLS #25049496 Report a problem | ||
| 3/2/2026 | Price change | $599,000-7.7%$252/sqft |
Source: CARMLS #25049496 Report a problem | ||
| 12/19/2025 | Listed for sale | $649,000$273/sqft |
Source: CARMLS #25049496 Report a problem | ||
Public tax history
| Year | Property taxes | Tax assessment |
|---|---|---|
| 2025 | $2,756 -19.7% | $80,239 -14.7% |
| 2024 | $3,432 -2.1% | $94,020 |
| 2023 | $3,507 +782.9% | $94,020 +901.3% |
| 2022 | $397 | $9,390 |
| 2021 | $397 | $9,390 |
Find assessor info on the county website
Monthly payment
Est. payment
Payment breakdown
Explore the cost of this home by adjusting the details. Changes won't be saved.Climate risks
Neighborhood: 71957
Nearby schools
Schools provided by the listing agent
- Elementary: Mount Ida
- Middle: Mount Ida
- High: Mount Ida
Source: CARMLS. This data may not be complete. We recommend contacting the local school district to confirm school assignments for this home.

Similar homes
- $525,0003 bd2 ba2.3k sqft165 Crestwood Dr, Mount Ida, AR 71957For Sale
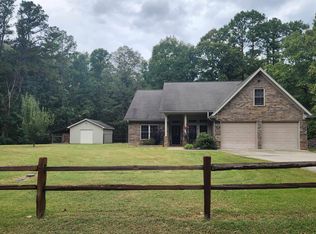
 MLS ID #26039964, Edwenna Rowland, Ouachita Real Estate. CARMLS
 - $379,9003 bd2 ba2.1k sqft61 Muscadine Ln, Mount Ida, AR 71957For Sale
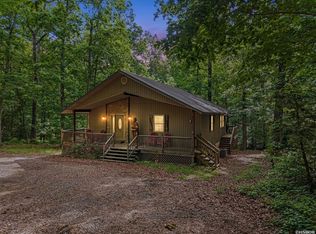 MLS ID #156820, Amanda Sullivan, White Stone Real Estate. HSDS
 - $649,0002 bd3 ba2k sqft45 Woodland Springs Dr, Mount Ida, AR 71957For Sale
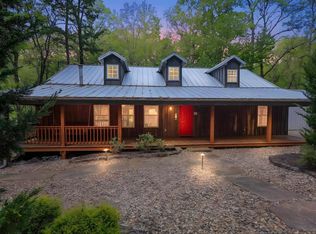 MLS ID #26014215, Letitia L Sommerkorn, Caddo River Realty, Inc. Branch Office. CARMLS
 - $560,0004 bd4 ba1.8k sqft138 Silver Point Dr #14D, Mount Ida, AR 71957For Sale
 MLS ID #26036188, Lisa L Beavers, Pride Homes & Mountain Lake Real Estate. CARMLS
 - $759,0003 bd2 ba2.6k sqft587 Owley Rd, Mount Ida, AR 71957For SaleMLS ID #26038558, Heather Vaughn, Lake Hamilton Realty, Inc.. CARMLS
- $350,0003 bd1 ba1.2k sqft25 Twin Creek Rd, Mount Ida, AR 71957For SaleMLS ID #26016739, Mary Davis, Caddo River Realty, Inc. Branch Office. CARMLS
- $436,9003 bd3 ba3.4k sqft137 N Pine St, Mount Ida, AR 71957For SaleMLS ID #25041107, Deana C Cole, Pride Homes & Mountain Lake Real Estate. CARMLS
- $375,0003 bd2 ba1.5k sqft36 Wildlife Ln, Mount Ida, AR 71957For SaleMLS ID #25047119, Mary Davis, Caddo River Realty, Inc. Branch Office. CARMLS
- $415,0002 bd2 ba1.5k sqft35 Prickley Pear Patch Ln, Mount Ida, AR 71957For SaleMLS ID #26035860, Edwenna Rowland, Ouachita Real Estate. CARMLS
- $549,0004 bd3 ba2.6k sqft2850 Highway 88 E, Sims, AR 71969For SaleMLS ID #26033453, Megan L Bradshaw, Century 21 Parker & Scroggins Realty - Sheridan. CARMLS
- $375,0003 bd2 ba1.8k sqft938 Ballpark Rd, Mount Ida, AR 71957For SaleMLS ID #26029192, Deana R Dixon, Select Realty. CARMLS
- $559,0003 bd3 ba2.1k sqft24 River Chase Dr, Glenwood, AR 71943For SaleMLS ID #26037819, Amber Mack, Caddo River Realty, Inc.. CARMLS
- $389,0002 bd2 ba1.2k sqft72 Woodland Springs Dr, Mount Ida, AR 71957For SaleMLS ID #26015876, Deana C Cole, Pride Homes & Mountain Lake Real Estate. CARMLS
- $395,0003 bd3 ba1.8k sqft93 Silver Point Dr, Mount Ida, AR 71957For SaleMLS ID #26036972, Rachel C Brown, Bradford & Udouj Realtors. CARMLS
- $565,0003 bd2 ba1.2k sqft1621 Highway 27 N, Story, AR 71970For SaleMLS ID #26032855, Letitia L Sommerkorn, Caddo River Realty, Inc. Branch Office. CARMLS
- $575,0003 bd3 ba3.1k sqft89 Kevins Xing, Amity, AR 71921For SaleMLS ID #26017538, Ashley D Cooper, Elite Realty Group. CARMLS
- $575,0002 bd2 ba1.5k sqft271 Liberty Rd, Norman, AR 71960For SaleMLS ID #26026249, Heather Vaughn, Caddo River Realty, Inc.. CARMLS
- $599,0004 bd3 ba2.4k sqft1020 Vaughn Rd, Mount Ida, AR 71943For SaleMLS ID #26026504, Heather Vaughn, Lake Hamilton Realty, Inc.. CARMLS
- $535,0004 bd3 ba3.1k sqft151 Wincastle Ter, Royal, AR 71968For SaleMLS ID #26026943, Gina McLean, Lake Hamilton Realty, Inc.. CARMLS
