Welcome to this charming full brick ranch-style home nestled in an unincorporated area on a cul-de-sac. This well-maintained property boasts a spacious layout with a master bedroom featuring its own master bathroom, alongside two additional bedrooms and a full bathroom. Entertain guests in the generously sized living and family room, offering space for relaxation and gatherings. Enjoy the natural light streaming into the sunroom, accessible from the dining room, creating a perfect spot for morning coffee or evening relaxation. Convenience is key with a 2-car attached garage and two sheds providing ample storage space. Embrace the tranquility of the surrounding field, offering a picturesque backdrop for activities and leisure. All appliances stay, offering value and ease of transition for the new owners. New flooring, paint, hardware & fixtures throughout the home. DON'T MISS OUT ON THIS BEAUTIFUL HOME!!!! BACK ON THE MARKET NO FAULT OF THE SELLERS, BUYERS FINANCING FELL THROUGH! Additional Rooms: Sun Room
Closed
Listed by: Century 21 Bailey & Company • Kenbra Knight • Contact: 618-709-0869
Bought with: Keller Williams Pinnacle
$230,000
64 Karen Dr, Granite City, IL 62040
3beds
1,792sqft
Single Family Residence
Built in 1965
0.27 Acres Lot
$253,000 Zestimate®
$128/sqft
$2,069 Estimated rent
Home value
$253,000
$240,000 - $266,000
$2,069/mo
Zestimate® history
Owner options
List your home for rent
$2,069/mo
Rent Zestimate®
Find your next renter with Zillow Rental Manager. Plus, with online applications, you can quickly screen prospective tenants – for free.
$2,069/mo
Rent Zestimate®
Refinance and save
$1,687/mo
Est. payment
Refinancing to a lower rate could help reduce your monthly payments and save thousands over the life of the loan.
$1,687/mo
Est. payment
Explore your selling options
Work with a Zillow partner agent
Leverage their expertise and Zillow's premium Showcase listings to get your home seen by more buyers.
Get startedList with your own agent
Get your home in front of millions of buyers by listing it on Zillow.
Learn how to do itSell it yourself
Take full control of how buyers see your home on Zillow by listing For Sale by Owner (FSBO).
List your homeWhat's special
Zillow last checked:
Listing updated:
Listed by:
Kenbra Knight 618-709-0869,
Century 21 Bailey & Company
Bought with:
Lance E Merrick, 475.200387
Keller Williams Pinnacle
Source: MARIS,MLS#: 24027920 Originating MLS: Southwestern Illinois Board of REALTORS
Originating MLS: Southwestern Illinois Board of REALTORSFacts & features
Interior
Bedrooms & bathrooms
- Bedrooms: 3
- Bathrooms: 2
- Full bathrooms: 2
- Main level bathrooms: 2
- Main level bedrooms: 3
Primary bedroom
- Features: Floor Covering: Carpeting
- Level: Main
Bedroom
- Features: Floor Covering: Carpeting
- Level: Main
Bedroom
- Features: Floor Covering: Carpeting
- Level: Main
Primary bathroom
- Features: Floor Covering: Luxury Vinyl Plank
- Level: Main
Bathroom
- Features: Floor Covering: Luxury Vinyl Plank
- Level: Main
Dining room
- Features: Floor Covering: Luxury Vinyl Plank
- Level: Main
Family room
- Features: Floor Covering: Luxury Vinyl Plank
- Level: Main
Kitchen
- Features: Floor Covering: Luxury Vinyl Plank
- Level: Main
Laundry
- Features: Floor Covering: Carpeting
- Level: Main
Living room
- Features: Floor Covering: Luxury Vinyl Plank
- Level: Main
Sunroom
- Features: Floor Covering: Other
- Level: Main
Heating
- Forced Air, Natural Gas
Cooling
- Gas, Central Air
Appliances
- Included: Gas Water Heater, Dishwasher, Gas Range, Gas Oven, Refrigerator
Features
- Separate Dining
- Windows: Skylight(s)
- Basement: None
- Number of fireplaces: 1
- Fireplace features: Ventless, Family Room
Interior area
- Total structure area: 1,792
- Total interior livable area: 1,792 sqft
- Finished area above ground: 1,792
- Finished area below ground: 0
Property
Parking
- Total spaces: 2
- Parking features: Attached, Garage
- Attached garage spaces: 2
Features
- Levels: One
- Patio & porch: Covered
Lot
- Size: 0.27 Acres
- Dimensions: 85.5 x 135 IRR
- Features: Cul-De-Sac
Details
- Additional structures: Shed(s)
- Parcel number: 172201302201003
- Special conditions: Standard
Construction
Type & style
- Home type: SingleFamily
- Architectural style: Ranch,Traditional
- Property subtype: Single Family Residence
Materials
- Brick Veneer
Condition
- Year built: 1965
Utilities & green energy
- Sewer: Public Sewer
- Water: Public
Community & HOA
Community
- Subdivision: Arlington Heights
Location
- Region: Granite City
Financial & listing details
- Price per square foot: $128/sqft
- Tax assessed value: $173,850
- Annual tax amount: $1,952
- Date on market: 5/16/2024
- Cumulative days on market: 5 days
- Listing terms: Cash,Conventional,VA Loan
- Ownership: Private
- Road surface type: Concrete
Price history
| Date | Event | Price |
|---|---|---|
| 7/12/2024 | Sold | $230,000+2.3%$128/sqft |
Source:  MARIS #24027920 Report a problem MARIS #24027920 Report a problem | ||
| 5/25/2024 | Pending sale | $224,900$126/sqft |
Source: MARIS #24027920 Report a problem | ||
| 5/24/2024 | Listed for sale | $224,900$126/sqft |
Source: MARIS #24027920 Report a problem | ||
| 5/22/2024 | Pending sale | $224,900$126/sqft |
Source: MARIS #24027920 Report a problem | ||
| 5/17/2024 | Listed for sale | $224,900+448.5%$126/sqft |
Source: MARIS #24027920 Report a problem | ||
| 4/4/2024 | Sold | $41,000$23/sqft |
Source: Public Record Report a problem | ||
Public tax history
| Year | Property taxes | Tax assessment |
|---|---|---|
| 2024 | $3,487 +4.5% | $57,950 +14.8% |
| 2023 | $3,337 +5.9% | $50,480 +10.2% |
| 2022 | $3,151 +2.2% | $45,820 +5.2% |
| 2021 | $3,082 +2.8% | $43,560 +3.3% |
| 2020 | $2,998 -0.3% | $42,150 +3% |
| 2019 | $3,007 | $40,920 +6.1% |
| 2018 | -- | $38,580 |
| 2017 | $2,872 +16.9% | $38,580 |
| 2016 | $2,457 | $38,580 -0.3% |
| 2015 | $2,457 | $38,710 |
| 2014 | $2,457 | $38,710 -2.7% |
| 2013 | $2,457 | $39,780 -10% |
| 2012 | -- | $44,190 -9.8% |
| 2011 | -- | $49,000 -1.4% |
| 2010 | -- | $49,710 +4.1% |
| 2009 | -- | $47,730 +8.4% |
| 2007 | -- | $44,050 +4% |
| 2005 | -- | $42,360 +13.5% |
| 2004 | $2,005 +7.3% | $37,310 +14.4% |
| 2003 | $1,868 +5.4% | $32,600 +7.1% |
| 2002 | $1,773 | $30,440 +6% |
| 2001 | -- | $28,730 +0.4% |
| 2000 | $1,726 | $28,620 |
Find assessor info on the county website
Neighborhood: 62040
Nearby homes
- $200,5003 bd2 ba1.3k sqft65 Karen Dr, Granite City, IL 62040Off Market
- $304,5004 bd2 ba2.6k sqft66 Karen Dr, Granite City, IL 62040Off Market
- $394,3004 bd4 ba2.2k sqft92 Shirlwin Dr, Granite City, IL 62040Off Market
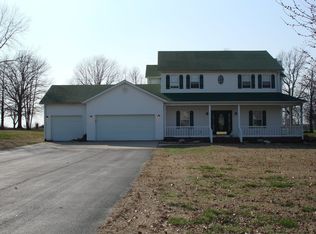
- $266,4003 bd2 ba2k sqft67 Karen Dr, Granite City, IL 62040Off Market
- $232,0003 bd3 ba2k sqft63 Karen Dr, Granite City, IL 62040Off Market
- $127,0003 bd2 ba1.8k sqft62 Karen Dr, Granite City, IL 62040Sold
- $250,7004 bd2 ba1.8k sqft68 Shirlwin Dr, Granite City, IL 62040Off Market
- $234,8004 bd2 ba2.4k sqft61 Carla Dr, Granite City, IL 62040Off Market
Nearby schools
GreatSchools rating
- NAGrigsby Middle SchoolGrades: 5-6Distance: 2.6 mi
- 2/10Coolidge Middle SchoolGrades: 7-8Distance: 4.6 mi
- 2/10Granite City High SchoolGrades: 9-12Distance: 4.6 mi
Schools provided by the listing agent
- Elementary: Granite City Dist 9
- Middle: Granite City Dist 9
- High: Granite City
Source: MARIS. This data may not be complete. We recommend contacting the local school district to confirm school assignments for this home.
Get a cash offer in 3 minutes
Find out how much your home could sell for in as little as 3 minutes with a no-obligation cash offer.
Estimated market value
$253,000
Get a cash offer in 3 minutes
Find out how much your home could sell for in as little as 3 minutes with a no-obligation cash offer.
Estimated market value
$253,000
- Illinois
- Madison County
- Pontoon Beach
- 62040
- 64 Karen Dr
Nearby cities
Nearby zip codes
Other Pontoon Beach Topics
