Enjoy convenient one-level living in this updated 3-bedroom 1 bath ranch set on 0.26 acres, per town records. Town records indicate 1,178 square feet of living area, public water and sewer, an unfinished basement, and a 572-square-foot detached two-car garage with two garage doors. Owner-completed updates in 2025 include, fresh interior paint, new light fixtures, ceiling fans in the bedrooms, and new electrical wiring in each bedroom, the living room, and the kitchen. The updated kitchen features new cabinets, granite countertops, new appliances, and a convenient pot filler at the stove. Additional owner-completed improvements include a new house roof installed in fall 2024 and a new garage roof in 2025. With a practical single-level layout, basement storage, a detached two-car garage, and refreshed finishes throughout, this home is ready for its next chapter.
Accepting backups
$299,900
64 Katherine Avenue, Killingly, CT 06070
3beds
1,178sqft
Single Family Residence
Built in 1955
0.26 Acres Lot
$-- Zestimate®
$255/sqft
$-- HOA
What's special
- 42 days
- 108
- 1
Likely to sell faster than
Zillow last checked:
Listing updated:
Listed by:
Jeremie Witlin (772)940-3102,
Real Broker CT, LLC 855-450-0442
Source: Smart MLS,MLS#: 24199756
Facts & features
Interior
Bedrooms & bathrooms
- Bedrooms: 3
- Bathrooms: 1
- Full bathrooms: 1
Primary bedroom
- Features: Hardwood Floor
- Level: Main
Bedroom
- Features: Hardwood Floor
- Level: Main
Bedroom
- Features: Hardwood Floor
- Level: Main
Kitchen
- Features: Laminate Floor
- Level: Main
Living room
- Features: Hardwood Floor
- Level: Main
Heating
- Baseboard, Hot Water, Oil
Cooling
- Ceiling Fan(s), Window Unit(s)
Appliances
- Included: Electric Range, Microwave, Refrigerator, Washer, Dryer, Tankless Water Heater
- Laundry: Main Level
Features
- Basement: Full,Unfinished,Interior Entry,Concrete
- Attic: None
- Has fireplace: No
Interior area
- Total structure area: 1,178
- Total interior livable area: 1,178 sqft
- Finished area above ground: 1,178
Property
Parking
- Total spaces: 2
- Parking features: Detached
- Garage spaces: 2
Accessibility
- Accessibility features: Multiple Entries/Exits, Accessible Approach with Ramp
Lot
- Size: 0.26 Acres
Details
- Parcel number: 1687785
- Zoning: RMD
Construction
Type & style
- Home type: SingleFamily
- Architectural style: Ranch
- Property subtype: Single Family Residence
Materials
- Vinyl Siding
- Foundation: Concrete Perimeter
- Roof: Asphalt
Condition
- New construction: No
- Year built: 1955
Utilities & green energy
- Sewer: Public Sewer
- Water: Public
Community & HOA
Community
- Features: Park, Playground, Near Public Transport, Shopping/Mall, Tennis Court(s)
- Subdivision: Danielson
HOA
- Has HOA: No
Location
- Region: Killingly
Financial & listing details
- Price per square foot: $255/sqft
- Tax assessed value: $147,920
- Annual tax amount: $3,765
- Date on market: 8/17/2026
Estimated market value
Not available
Estimated sales range
Not available
Not available
Price history
| Date | Event | Price |
|---|---|---|
| 8/17/2026 | Listed for sale | $299,900+262.1%$255/sqft |
Source:  Smart MLS #24199756 Report a problem Smart MLS #24199756 Report a problem | ||
| 4/18/2002 | Sold | $82,820$70/sqft |
Source: Public Record Report a problem | ||
Public tax history
| Year | Property taxes | Tax assessment |
|---|---|---|
| 2025 | $3,705 +4.7% | $147,920 |
| 2024 | $3,537 +25.3% | $147,920 +68.1% |
| 2023 | $2,823 +6.3% | $87,990 |
| 2022 | $2,656 | $87,990 |
| 2021 | $2,656 +1.7% | $87,990 |
| 2020 | $2,612 -1.1% | $87,990 |
| 2019 | $2,641 +18.5% | $87,990 +27.4% |
| 2017 | $2,229 | $69,090 |
| 2016 | $2,229 | $69,090 |
Find assessor info on the county website
Monthly payment
Est. payment
Payment breakdown
Explore the cost of this home by adjusting the details. Changes won't be saved.Climate risks
Neighborhood: 06239
Similar homes
- $285,0003 bd1 ba960 sqft37 Ruth Street, Killingly, CT 06239For Sale
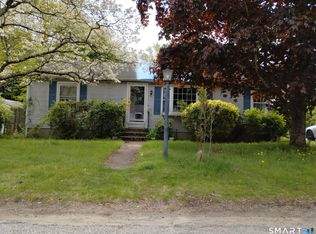
 MLS ID #24174794, Liz Scranton, Kazantzis Real Estate, LLC. Smart MLS
 - $285,0003 bd2 ba1.2k sqft137 Hawkins Street, Killingly, CT 06239For Sale
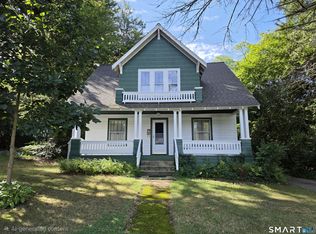 MLS ID #24201845, Dick A. Loomis, RE/MAX Bell Park Realty. Smart MLS
 - $290,0003 bd2 ba1.2k sqft19 Cady Street, Killingly, CT 06239For Sale
 MLS ID #24196295, Alison Anton, RE/MAX One. Smart MLS
 - $350,0004 bd3 ba1.1k sqft89 Broad Street, Killingly, CT 06239For Sale
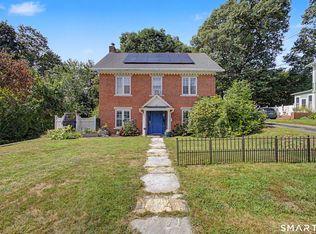 MLS ID #24206165, Skyla Gagnon, RE/MAX Bell Park Realty. Smart MLS
 - $275,0003 bd1 ba1.6k sqft678 Wauregan Road, Brooklyn, CT 06234For SaleMLS ID #24207564, Heather Bassett, Team Bassett Realty LLC. Smart MLS
- $349,0003 bd1 ba960 sqft8 Gendron Road, Plainfield, CT 06354For SaleMLS ID #24209194, Jennifer Mahr, RE/MAX Bell Park Realty. Smart MLS
- $291,0003 bd1 ba956 sqft10 Centennial Street, Putnam, CT 06260For SaleMLS ID #24205667, Rabia Deura, Coldwell Banker Realty. Smart MLS
- $285,0003 bd1 ba963 sqft19 River Street, Plainfield, CT 06374For SaleMLS ID #24203002, Alexcia Merritt, RE/MAX Bell Park Realty. Smart MLS
- $255,0003 bd1 ba1k sqft39 Sterling Hill Road, Plainfield, CT 06354For SaleMLS ID #24194523, Erin E. Gardner, RE/MAX Realty Group. Smart MLS
- $345,0003 bd1 ba960 sqft21 Potvin Avenue, Plainfield, CT 06354For SaleMLS ID #24205082, Skyla Gagnon, RE/MAX Bell Park Realty. Smart MLS
- $195,0002 bd2 ba896 sqftTownhouse Place, Killingly, CT 06241For SaleMLS ID #24205818, Lexie Brunet, Brunet and Company Real Estate. Smart MLS
- $304,9003 bd1 ba1.3k sqft349 Mansfield Avenue, Windham, CT 06226For SaleMLS ID #24201525, Paul Cutler, Keller Williams Realty Gr.Worc. Smart MLS
- $399,9993 bd2 ba1.1k sqft100 High Street, Plainfield, CT 06354For SaleMLS ID #24202054, Brandon P. Demars, Align Realty LLC. Smart MLS
- $359,9003 bd2 ba1.2k sqft133 Church Street, Thompson, CT 06277For SaleMLS ID #24202370, Ryan Lajoie, Johnston & Associates Real Estate, LLC. Smart MLS
- $349,0001 bd1 ba918 sqft157 Paradise Drive, Brooklyn, CT 06234For SaleMLS ID #24207175, Jennifer Petreccia, RE/Max Advantage Group. Smart MLS
- $340,0003 bd1 ba1.3k sqft972 Quaddick Town Farm Road, Thompson, CT 06277For SaleMLS ID #24196234, Joseph Bonneau, eXp Realty. Smart MLS
- $305,0003 bd1 ba804 sqft14 Tunxis Lane, Windham, CT 06226For SaleMLS ID #24203041, Justin Marino, Marino Realty LLC. Smart MLS
- $299,0003 bd1 ba1k sqft380 South Burnham Highway, Lisbon, CT 06351For SaleMLS ID #24188464, Jacek Mikolajczyk, Berkshire Hathaway NE Prop.. Smart MLS
