Skip main navigation
Off market
  • $642,900

    64 Kingsbridge Dr, Lumberton Township, NJ 08048

    5beds
    3baths
    2,816sqft
    SingleFamily
    Built in 1996
    10,454 Square Feet Lot
    $642,900 Zestimate®
    $228/sqft
    $4,473 Estimated rent

    Home value

    $642,900

    $611,000 - $675,000

    $4,473/mo

    Zestimate® history
    Loading
    Loading...

    Owner options

    List your home for rent

    $4,473/mo

    Rent Zestimate®

    Find your next renter with Zillow Rental Manager. Plus, with online applications, you can quickly screen prospective tenants – for free.

    Learn more

    $4,473/mo

    Rent Zestimate®

    Refinance and save

    $4,525/mo

    Est. payment

    Refinancing to a lower rate could help reduce your monthly payments and save thousands over the life of the loan.

    See today's rates

    $4,525/mo

    Est. payment

    Explore your selling options

    Work with a Zillow partner agent

    Leverage their expertise and Zillow's premium Showcase listings to get your home seen by more buyers.

    Get started

    List with your own agent

    Get your home in front of millions of buyers by listing it on Zillow.

    Learn how to do it

    Sell it yourself

    Take full control of how buyers see your home on Zillow by listing For Sale by Owner (FSBO).

    List your home

    What's special

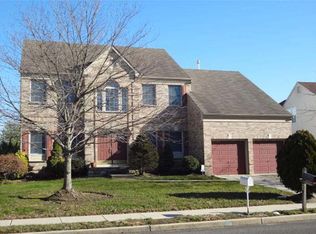
    Welcome to this sprawling single-family home with over 2800sf of living space nestled deep inside of Bobbys Run. The front of the home has great curb appeal thanks to the charming front porch with a brand-new PVC railing. Enter into the two-story foyer and you are greeted with soft-colored ceramic tile that continues into the kitchen, powder room and laundry room. On the right is the formal dining room and to the left is the formal living room. To the back of the main floor is the family room with a brick, wood-burning fireplace, newer plush carpeting and sliders leading to the back yard. Only a half wall separates the family room from the large eat-in kitchen, which enjoys a bay window with a great exterior view. The kitchen offers plenty of storage with many cabinets, center island, butlers pantry and huge walk-in pantry. Enjoy gas cooking and a lovely tile backsplash. Off of the kitchen is the laundry area, garage access and the 5th bedroom. The 5th bedroom allows for versatility and the flexibility to suit your specific needs: enjoy a first floor in-law suite or turn it into a recreation/game/craft room etc. This bedroom has its own private half bath and access to the back yard. A centrally located powder room completes the first floor. Upstairs is an impressive master suite with a dramatic vaulted ceiling. The master bath offers his-and-her sinks, jetted tub (positioned right under a sky light to keep it warm and bright), stall shower and separate water closet. The owners expanded the master to include a 15x8 sitting room and an oversized walk-in closet. The sitting room could easily double as a nursery or home office. For even more storage there are four additional closets all within the master suite. Three additional bedrooms and a hall bath finish out the second floor. The back yard is fully fenced and boasts a 20'x40' heated, in-ground, salt water pool with a spill-over spa that will keep you warm on cool summer nights. There is also a large patio area for barbecues and entertaining. Additional features include: new roof (2014), in-ground sprinkler system, floored attic over garage for additional storage and a security system. Just steps away from the playground, soccer field, baseball diamond, track and tennis courts too!

    This property is off market, which means it's not currently listed for sale or rent on Zillow. This may be different from what's available on other websites or public sources.
    Facts & features

    Interior

    Bedrooms & bathrooms
    • Bedrooms: 5
    • Bathrooms: 3
    Heating
    • Forced air, Gas
    Cooling
    • Central
    Appliances
    • Included: Dishwasher, Garbage disposal
    Features
    • Flooring: Tile, Carpet
    Interior area
    • Total interior livable area: 2,816 sqft

    Property

    Parking
    • Total spaces: 4
    • Parking features: Garage - Attached
    Features
    • Exterior features: Vinyl
    Lot
    • Size: 10,454 Square Feet
    Details
    • Parcel number: 170001900005200011

    Construction

    Type & style
    • Home type: SingleFamily
    Materials
    • Roof: Composition
    Condition
    • Year built: 1996

    Community & HOA

    Location
    • Region: Lumberton Township

    Financial & listing details

    • Price per square foot: $228/sqft
    • Tax assessed value: $340,000
    • Annual tax amount: $9,051

    Price history

    DateEventPrice
    7/15/2017Sold$350,000$124/sqft
    Source: Public Record Report a problem
    4/25/2017Pending sale$350,000$124/sqft
    Source: Keller Williams - Moorestown #6967406 Report a problem
    4/21/2017Listed for sale$350,000+78.4%$124/sqft
    Source: Keller Williams Realty - Moorestown #6967406 Report a problem
    1/19/1996Sold$196,150$70/sqft
    Source: Public Record Report a problem

    Public tax history

    YearProperty taxesTax assessment
    2025$9,051 +6.4%$340,000
    2024$8,510 $340,000
    2023-- $340,000
    2022$8,313 +0.3%$340,000
    2021$8,289 +2%$340,000
    2020$8,126 +1.5%$340,000
    2019$8,004 +1.9%$340,000
    2018$7,854 +2.2%$340,000
    2017$7,684 +0.8%$340,000
    2016$7,626 +3.9%$340,000
    2015$7,337 -10.1%$340,000
    2014$8,161 +0.7%$340,000 -10.1%
    2013$8,108 +4.7%$378,000
    2012$7,741 +0.3%$378,000
    2011$7,715 +2.8%$378,000
    2010$7,503 +0.7%$378,000
    2009$7,450 +2.7%$378,000
    2008$7,258 +6%$378,000 +4.2%
    2007$6,850 +4.8%$362,700 +88%
    2006$6,535 -0.8%$192,900
    2005$6,588 +21.1%$192,900
    2004$5,440 $192,900
    Find assessor info on the county website

    Neighborhood: 08048

    Nearby schools

    GreatSchools rating
    Schools provided by the listing agent
    • High: RANCOCAS VALLEY REG. H.S.
    • District: Lumberton Twp

    Source: The MLS. This data may not be complete. We recommend contacting the local school district to confirm school assignments for this home.

    Get a cash offer in 3 minutes
    Find out how much your home could sell for in as little as 3 minutes with a no-obligation cash offer.
    Estimated market value
    $642,900
    Get a cash offer in 3 minutes
    Find out how much your home could sell for in as little as 3 minutes with a no-obligation cash offer.
    Estimated market value
    $642,900