PRICE REDUCED: MOVE RIGHT IN!! Welcome to Kingswood! This spacious townhouse is nestled in a peaceful hilltop community just 5 minutes from lively downtown Bethel, filled with charming restaurants, shops, and parks. Inside, you'll find a bright, open floor plan with high ceilings, new LED lighting, and central A/C. The kitchen is equipped with stainless steel appliances, granite countertops, a Viking gas range, pantry, and a large breakfast nook. Step outside to your private deck, perfect for morning coffee or sipping wine while surrounded by mature evergreens. The spacious living and dining area features bamboo hardwood floors, crown moldings, and a wood-burning fireplace-great for those chilly winter evenings. Upstairs, two generous sized bedrooms offer vaulted ceilings and walk-in closets. The primary bedroom has an en-suite bath, and the second full bath has been renovated with tile floors, a tiled shower, and fresh fixtures. The finished lower level provides even more space to use as a family rec room, or a third bedroom w/a separate laundry room, storage closets, and walkout to the patio. Kingswood amenities include an inground pool, tennis courts and a playground. Don't miss your chance to make this attractive, low-maintenance home in Bethel your own!
Sold for $420,000
$420,000
64 Kingswood Drive #64, Bethel, CT 06801
2beds
1,996sqft
Condominium, Townhouse
Built in 1987
-- sqft lot
$446,700 Zestimate®
$210/sqft
$3,478 Estimated rent
Home value
$446,700
$402,000 - $500,000
$3,478/mo
Zestimate® history
Owner options
List your home for rent
$3,478/mo
Rent Zestimate®
Find your next renter with Zillow Rental Manager. Plus, with online applications, you can quickly screen prospective tenants – for free.
$3,478/mo
Rent Zestimate®
Refinance and save
$3,371/mo
Est. payment
Refinancing to a lower rate could help reduce your monthly payments and save thousands over the life of the loan.
$3,371/mo
Est. payment
Explore your selling options
Work with a Zillow partner agent
Leverage their expertise and Zillow's premium Showcase listings to get your home seen by more buyers.
Get startedList with your own agent
Get your home in front of millions of buyers by listing it on Zillow.
Learn how to do itSell it yourself
Take full control of how buyers see your home on Zillow by listing For Sale by Owner (FSBO).
List your homeWhat's special
Zillow last checked:
Listing updated:
Listed by:
Jen Carbone 203-947-5237,
Howard Hanna Rand Realty 203-790-7653
Bought with:
Dawn Szczygiel, RES.0829420
Castinetti Realty Group
Source: Smart MLS,MLS#: 24107075
Facts & features
Interior
Bedrooms & bathrooms
- Bedrooms: 2
- Bathrooms: 3
- Full bathrooms: 2
- 1/2 bathrooms: 1
Primary bedroom
- Features: Vaulted Ceiling(s), Full Bath, Tub w/Shower, Walk-In Closet(s), Laminate Floor
- Level: Upper
- Area: 285 Square Feet
- Dimensions: 15 x 19
Bedroom
- Features: Vaulted Ceiling(s), Walk-In Closet(s), Wall/Wall Carpet
- Level: Upper
- Area: 247 Square Feet
- Dimensions: 13 x 19
Bathroom
- Features: Remodeled, Stall Shower, Tile Floor
- Level: Upper
Bathroom
- Features: Tile Floor
- Level: Main
Dining room
- Features: High Ceilings, Combination Liv/Din Rm, Hardwood Floor
- Level: Main
- Area: 240 Square Feet
- Dimensions: 15 x 16
Kitchen
- Features: Balcony/Deck, Granite Counters, Dining Area, Pantry, Sliders, Tile Floor
- Level: Main
- Area: 190 Square Feet
- Dimensions: 10 x 19
Living room
- Features: High Ceilings, Combination Liv/Din Rm, Fireplace, Hardwood Floor
- Level: Main
- Area: 285 Square Feet
- Dimensions: 15 x 19
Rec play room
- Features: Built-in Features, Sliders, Laminate Floor
- Level: Lower
- Area: 209 Square Feet
- Dimensions: 11 x 19
Heating
- Forced Air, Natural Gas
Cooling
- Central Air
Appliances
- Included: Gas Range, Microwave, Range Hood, Refrigerator, Ice Maker, Dishwasher, Disposal, Washer, Dryer, Gas Water Heater, Water Heater
- Laundry: Lower Level
Features
- Wired for Data, Open Floorplan, Smart Thermostat
- Doors: Storm Door(s)
- Basement: Full,Heated,Finished,Garage Access,Cooled,Interior Entry
- Attic: Storage,Floored,Pull Down Stairs
- Number of fireplaces: 1
Interior area
- Total structure area: 1,996
- Total interior livable area: 1,996 sqft
- Finished area above ground: 1,996
Property
Parking
- Total spaces: 2
- Parking features: Attached, Paved, Driveway, Garage Door Opener, Private
- Attached garage spaces: 1
- Has uncovered spaces: Yes
Features
- Stories: 3
- Patio & porch: Deck, Patio
- Exterior features: Rain Gutters, Garden, Lighting
- Has private pool: Yes
- Pool features: Fenced, In Ground
Lot
- Features: Level
Details
- Additional structures: Pool House
- Parcel number: 2387095
- Zoning: R-10
Construction
Type & style
- Home type: Condo
- Architectural style: Townhouse
- Property subtype: Condominium, Townhouse
Materials
- Brick
- Foundation: Concrete Perimeter
- Roof: Asphalt
Condition
- New construction: No
- Year built: 1987
Utilities & green energy
- Sewer: Public Sewer
- Water: Public
Green energy
- Energy efficient items: Doors
Community & HOA
Community
- Features: Library, Medical Facilities, Park, Playground, Public Rec Facilities, Near Public Transport, Shopping/Mall, Tennis Court(s)
- Security: Security System
- Subdivision: Plumtrees
HOA
- Has HOA: Yes
- Amenities included: Playground, Pool, Tennis Court(s), Management
- Services included: Maintenance Grounds, Trash, Snow Removal, Pool Service, Road Maintenance
- HOA fee: $480 monthly
Location
- Region: Bethel
Financial & listing details
- Price per square foot: $210/sqft
- Tax assessed value: $224,350
- Annual tax amount: $6,822
- Date on market: 7/6/2025
Price history
| Date | Event | Price |
|---|---|---|
| 9/5/2025 | Sold | $420,000-6.5%$210/sqft |
Source:  Smart MLS #24107075 Report a problem Smart MLS #24107075 Report a problem | ||
| 8/21/2025 | Pending sale | $449,000$225/sqft |
Source: Smart MLS #24107075 Report a problem | ||
| 7/27/2025 | Price change | $449,000-6.3%$225/sqft |
Source: Smart MLS #24107075 Report a problem | ||
| 7/9/2025 | Listed for sale | $479,000+65.2%$240/sqft |
Source: Smart MLS #24107075 Report a problem | ||
| 1/23/2020 | Sold | $289,900+78.1%$145/sqft |
Source: Smart MLS #170256900 Report a problem | ||
| 3/7/1997 | Sold | $162,750$82/sqft |
Source: Smart MLS #96027492 Report a problem | ||
Public tax history
Tax history is unavailable.
Find assessor info on the county website
Neighborhood: 06801
Nearby homes
- $420,0003 bd2 ba1.9k sqft64 Kingswood Dr, Bethel, CT 06801Sold
- $462,0002 bd3 ba2.1k sqft74 Kingswood Dr, Bethel, CT 06801Off Market
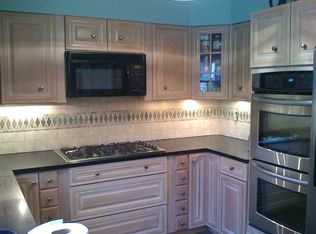
- $427,5002 bd2 ba2.3k sqft74 Kingswood Dr #74, Bethel, CT 06801Off Market
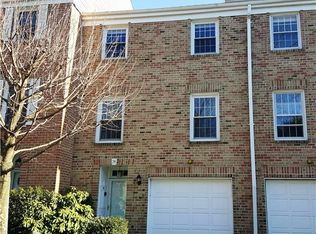
- $500,2003 bd2 ba2.5k sqft62 Kingswood Dr, Bethel, CT 06801Off Market
- $497,2003 bd4 ba2.5k sqft62 Kingswood Dr UNIT 62, Bethel, CT 06801Off Market
- $412,5002 bd3 ba1.9k sqft54 Kingswood Condo Rd #54, Bethel, CT 06801Off Market
- $470,6002 bd2 ba1.9k sqft66 Kingswood Dr, Bethel, CT 06801Off Market
- $435,3002 bd2 ba1.9k sqft54 Kingswood Dr, Bethel, CT 06801Off Market
Nearby schools
GreatSchools rating
- NAFrank A. Berry SchoolGrades: PK-2Distance: 0.8 mi
- 8/10Bethel Middle SchoolGrades: 6-8Distance: 1 mi
- 8/10Bethel High SchoolGrades: 9-12Distance: 0.9 mi
Schools provided by the listing agent
- High: Bethel
Source: Smart MLS. This data may not be complete. We recommend contacting the local school district to confirm school assignments for this home.


Get pre-qualified for a loan
At Zillow Home Loans, we can pre-qualify you in as little as 5 minutes with no impact to your credit score.An equal housing lender. NMLS #10287.
Sell for more on Zillow
Get a Zillow Showcase℠ listing at no additional cost and you could sell for .
$446,700
2% more
+$8,934
With Zillow Showcase(estimated)
$455,634
- Connecticut
- Fairfield County
- Bethel
- 06801
- 64 Kingswood Drive Unit 64
Nearby cities
Nearby zip codes
Other Bethel Topics
