Skip main navigation
For sale
  • Price cut: $15K (7/13)
    $444,900

    64 Lake Diamond Blvd, Ocala, FL 34472

    3beds
    2,430sqft
    : 
    Loading
    Get pre-qualified
    Single Family Residence
    Built in 1999
    0.43 Acres Lot
    $436,300 Zestimate®
    $183/sqft
    $83/mo HOA

    What's special

    Fully attached in-law suiteScreened lanaiLarge center islandSolar-heated in-ground poolAbundant natural lightElegant granite countertopsSide-entry garage
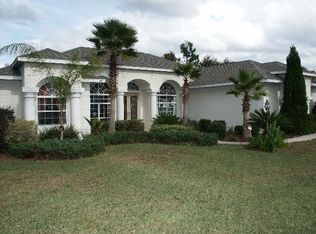
    Experience the perfect blend of comfort, versatility, and Florida outdoor living in this beautifully maintained 3-bedroom, 3-bath pool home with a fully attached in-law suite, offering 2,430 square feet in the sought-after gated community of Lake Diamond Golf & Country Club. From the moment you arrive, the home's impressive curb appeal captures your attention with a spacious driveway, mature landscaping, and a side-entry garage. Inside, wood and tile flooring create a warm and inviting atmosphere throughout. The welcoming living room flows seamlessly into the heart of the home, where an open-concept layout connects the kitchen, dining area, and expansive family room. Soaring vaulted ceilings and abundant natural light enhance the spacious feel of the main living areas. Designed with both functionality and entertaining in mind, the kitchen features elegant granite countertops, a large center island, abundant cabinetry, and generous counter space. The adjoining dining area is highlighted by French doors that open to the screened lanai and pool area, creating a seamless connection between indoor and outdoor living. The private primary suite offers direct access to the lanai and serves as a relaxing retreat. The en-suite bathroom features dual vanities, a large soaking tub, a spacious walk-in shower, and ample storage. A split-bedroom floor plan provides additional privacy and flexibility for family members or guests. A standout feature of this home is the attached in-law suite, complete with its own living room, bedroom, and kitchen equipped with a refrigerator and cooktop. This versatile space is ideal for multigenerational living, long-term guests, or a private retreat. Outside, the oversized screened lanai overlooks a spacious fenced backyard and a solar-heated in-ground pool, offering the perfect setting for relaxation and entertaining. Recent upgrades include a new A/C unit for the in-law suite, two new water heaters, a new main electrical panel, a new pool screen enclosure, new solar heating panels for the pool, an electric vehicle charging station, and a brand-new washing machine. Located within the gated Lake Diamond Golf & Country Club community, residents enjoy a peaceful setting surrounded by natural beauty while remaining conveniently close to shopping, dining, and everyday essentials. Silver Springs State Park and the Ocala National Forest are just a short drive away, providing endless opportunities for outdoor recreation, scenic trails, and Florida's renowned natural landscapes. This exceptional home offers the space, upgrades, and lifestyle you've been looking for. Mortgage savings may be available for buyers of this listing.
    22 days
    |
    734
    |
    58
    |

    Likely to sell faster than

    Zillow last checked:

    Listing updated:

    Listed by:

    John Marascia 352-653-7977,

    REDFIN CORPORATION 407-708-9747

    Source: Stellar MLS,MLS#: O6419395MLS LogoOriginating MLS: Orlando Regional

    Loading...

      Facts & features

      Interior

      Bedrooms & bathrooms
      • Bedrooms: 3
      • Bathrooms: 3
      • Full bathrooms: 3
      Rooms
      • Room types: Family Room
      Primary bedroom
      • Features: Ceiling Fan(s), En Suite Bathroom, Walk-In Closet(s)
      • Level: First
      Primary bathroom
      • Features: Dual Sinks, Tub with Separate Shower Stall
      • Level: First
      Kitchen
      • Features: Granite Counters, Kitchen Island, Other
      • Level: First
      Living room
      • Level: First
      Heating
      • Central, Electric
      Cooling
      • Central Air
      Appliances
      • Included: Dishwasher, Dryer, Microwave, Range, Refrigerator, Washer
      • Laundry: Inside, Laundry Room
      Features
      • Ceiling Fan(s), High Ceilings, Open Floorplan, Primary Bedroom Main Floor, Solid Surface Counters, Tray Ceiling(s), Vaulted Ceiling(s), Walk-In Closet(s)
      • Flooring: Tile, Hardwood
      • Doors: Sliding Doors
      • Has fireplace: No
      Interior area
      • Total structure area: 4,037
      • Total interior livable area: 2,430 sqft
      Video & virtual tour

      Property

      Parking
      • Total spaces: 2
      • Parking features: Driveway, Garage Door Opener, Garage Faces Side
      • Attached garage spaces: 2
      • Has uncovered spaces: Yes
      Features
      • Levels: One
      • Stories: 1
      • Exterior features: Lighting, Other, Rain Gutters
      • Has private pool: Yes
      • Pool features: Gunite, In Ground, Screen Enclosure, Solar Heat
      • Fencing: Fenced,Vinyl,Wood
      Lot
      • Size: 0.43 Acres
      Details
      • Parcel number: 9071000503
      • Zoning: PUD
      • Special conditions: None

      Construction

      Type & style
      • Home type: SingleFamily
      • Property subtype: Single Family Residence
      Materials
      • Block, Concrete, Stucco
      • Foundation: Slab
      • Roof: Shingle
      Condition
      • New construction: No
      • Year built: 1999

      Utilities & green energy

      • Sewer: Public Sewer
      • Water: Public
      • Utilities for property: Cable Available, Electricity Connected, Sewer Connected, Water Connected

      Community & HOA

      Community
      • Features: Deed Restrictions, Gated Community - No Guard, Golf Carts OK, Golf
      • Pet fee: $0 monthly
      • Subdivision: LAKE DIAMOND GOLF & CC
      HOA
      • Has HOA: Yes
      • HOA fee: $83 monthly
      • HOA name: Lauri Gahr
      • HOA phone: 352-812-8086
      Location
      • Region: Ocala

      Financial & listing details

      • Price per square foot: $183/sqft
      • Tax assessed value: $320,358
      • Annual tax amount: $4,386
      • Date on market: 6/26/2026
      • Cumulative days on market: 22 days
      • Listing terms: Cash,Conventional,FHA,VA Loan
      • Ownership: Fee Simple
      • Total actual rent: 0
      • Electric utility on property: Yes
      • Road surface type: Asphalt, Paved

        Estimated market value

        $436,300

        $414,000 - $458,000

        $2,788/mo

        Price history

        DateEventPrice
        7/13/2026Price change$444,900-3.3%$183/sqft
        Source: Stellar MLS #O6419395 Report a problem
        6/26/2026Listed for sale$459,900+4.5%$189/sqft
        Source: Stellar MLS #O6419395 Report a problem
        4/20/2023Sold$440,000-2.2%$181/sqft
        Source: Public Record Report a problem
        3/7/2023Pending sale$449,900$185/sqft
        Source: Stellar MLS #OM652664 Report a problem
        2/4/2023Listed for sale$449,900+100%$185/sqft
        Source: RE/MAX International #OM652664 Report a problem
        7/21/2017Sold$225,000-5.9%$93/sqft
        Source: Public Record Report a problem
        6/13/2017Pending sale$239,000$98/sqft
        Source: TRIPLE CROWN RLTY /OCALA #511550 Report a problem
        4/10/2017Listed for sale$239,000+6.2%$98/sqft
        Source: TRIPLE CROWN RLTY /OCALA #511550 Report a problem
        3/31/2017Sold$225,000-11.8%$93/sqft
        Source: Agent Provided Report a problem
        3/6/2017Price change$255,000-4.5%$105/sqft
        Source: TRIPLE CROWN RLTY /OCALA #511550 Report a problem
        12/28/2016Listed for sale$267,000+43.9%$110/sqft
        Source: TRIPLE CROWN RLTY /OCALA #511550 Report a problem
        11/14/2013Sold$185,500-45.3%$76/sqft
        Source: Public Record Report a problem
        3/14/2008Listing removed$339,000$140/sqft
        Source: Homes & Land Report a problem
        2/2/2008Listed for sale$339,000$140/sqft
        Source: Homes & Land Report a problem

        Public tax history

        YearProperty taxesTax assessment
        2024$4,704 +63.7%$320,358 +58.7%
        2023$2,874 +3%$201,923 +3%
        2022$2,791 +0.1%$196,042 +3%
        2021$2,788 +0.8%$190,332 +1.4%
        2020$2,765 -0.3%$187,704 +0.6%
        2019$2,774 $186,521 +1.9%
        2018$2,774 +38.3%$183,043 +27.5%
        2017$2,006 +1.5%$143,526 +2.1%
        2016$1,976 $140,574 +0.7%
        2015$1,976 +6.3%$139,597 +0.8%
        2014$1,860 +10.9%$138,489 +8.3%
        2013$1,677 +1.9%$127,845 +1.7%
        2012$1,647 -9.8%$125,708 -8.2%
        2011$1,826 -7.3%$137,005 -6.9%
        2010$1,970 -24.9%$147,176 -24.1%
        2009$2,623 +0.1%$193,950 -1.3%
        2008$2,620 -3.8%$196,562 +3%
        2007$2,722 -6.3%$190,837 +2.5%
        2006$2,907 -0.3%$186,183 +3%
        2005$2,915 $180,761 +3%
        2004$2,915 -3.2%$175,497 +4.3%
        2002$3,011 -11.6%$168,190
        2001$3,406 --
        2000$3,406 --
        Find assessor info on the county website

        Monthly payment

        Est. payment

        Payment breakdown

        Explore the cost of this home by adjusting the details. Changes won't be saved.
        All calculations are estimates and provided by Zillow, Inc. for informational purposes only. Actual amounts may vary.
        HOA fees may include property taxes on listings classified as Co-Ops. Contact the listing agent and/or owner for fee details.
        Mortgage interest rates are dependent on a number of factors, including credit score, down payment, and repayment length. Interest rate data provided by Zillow Group Marketplace, Inc. as of 1/1/1970 from various mortgage lenders with which we have lead or other similar arrangements; the Estimated Payment is an average of those rates.
        See how much you could borrow to make a competitive offer.

        Climate risks

        Neighborhood: 34472

        Getting around

        6 / 100
        Car-Dependent
        16 / 100
        Minimal Transit
        26 / 100
        Somewhat Bikeable

        Nearby schools

        GreatSchools rating
        Schools provided by the listing agent
        • Elementary: Greenway Elementary School
        • Middle: Lake Weir Middle School
        • High: Lake Weir High School

        Source: Stellar MLS. This data may not be complete. We recommend contacting the local school district to confirm school assignments for this home.

        A local agent can set up tours, give advice and negotiate with sellers.

        Browse local experts

        Similar homes