Welcome to Lakebridge Club gated community. A Rare find in a well designed community, offering enhanced privacy and pond views from deck adjacent to the living room. A limited Amberly model end unit (2160 sf) featuring 3 Bedrooms, 2.5 Baths, w/Primary Bedroom w/ensuite on main level. The home features natural gas for cooking and heating, a Large light filled vaulted eat in kitchen with a peninsular counter, SS appliances, Laundry area, attached 1 car garage off kitchen, half bath, Formal Dining room w/vaulted ceilings, Light filled living room w/sliders to outside expanded deck with water views, Primary ensuite on main level, Upstairs -2 bedrooms, loft/den and full bath.
Recently upgraded Lennox Heating System(2025), Freshly painted throughout, new carpet in Living room, Primary bedroom, Stairs and loft/den.
Residents enjoy access to the community's Newly renovated Clubhouse with a gym, billiard room, Entertainment room w/kitchen, Tennis/pickle ball courts, playground and pet friendly grounds. The complex is gated and manned 24hrs a day, with and abundance of guest parking.Perfectly situated near Parks, beaches, Highways, LIRR, nearby Theatre's along with an abundant variety of nearby Restaurants.
Beautifully maintained, a perfect place to call home.
Sold for $860,000
$860,000
64 Lakebridge Drive S #64, Kings Park, NY 11754
3beds
2,160sqft
Condominium, Residential
Built in 1992
-- sqft lot
$901,400 Zestimate®
$398/sqft
$4,423 Estimated rent
Home value
$901,400
$811,000 - $1.01M
$4,423/mo
Zestimate® history
Owner options
List your home for rent
$4,423/mo
Rent Zestimate®
Find your next renter with Zillow Rental Manager. Plus, with online applications, you can quickly screen prospective tenants – for free.
$4,423/mo
Rent Zestimate®
Refinance and save
$6,694/mo
Est. payment
Refinancing to a lower rate could help reduce your monthly payments and save thousands over the life of the loan.
$6,694/mo
Est. payment
Explore your selling options
Work with a Zillow partner agent
Leverage their expertise and Zillow's premium Showcase listings to get your home seen by more buyers.
Get startedList with your own agent
Get your home in front of millions of buyers by listing it on Zillow.
Learn how to do itSell it yourself
Take full control of how buyers see your home on Zillow by listing For Sale by Owner (FSBO).
List your homeWhat's special
Pond viewsWater viewsNew carpetFormal dining roomVaulted ceilingsVaulted eat in kitchenSs appliances
Zillow last checked:
Listing updated:
Listed by:
Catherine Marchesano CBR 631-754-3600,
Signature Premier Properties 631-754-3600
Bought with:
Anthony M. Autera, 10401343992
Signature Premier Properties
Source: OneKey® MLS as distributed by MLS GRID,MLS#: 880805
Facts & features
Interior
Bedrooms & bathrooms
- Bedrooms: 3
- Bathrooms: 3
- Full bathrooms: 2
- 1/2 bathrooms: 1
Other
- Description: Entry Hall, Livingroom, Dining Room, Large Eat in Kitchen/Pantry, Primary Ensuite with large closet plus double closet, jacuzzi tub/shower, half bath, laundry with entry to garage
- Level: First
Other
- Description: Den/Loft, Full Bath, 2 bedrooms, Walk in attic
- Level: Second
Heating
- Forced Air
Cooling
- Central Air
Appliances
- Included: Dishwasher, Dryer, Exhaust Fan, Gas Range, Microwave, Refrigerator, Stainless Steel Appliance(s), Washer
- Laundry: In Unit
Features
- Cathedral Ceiling(s), Ceiling Fan(s), Chandelier, Eat-in Kitchen, Entrance Foyer, Formal Dining, Primary Bathroom, Master Downstairs, Pantry, Recessed Lighting, Soaking Tub
- Flooring: Carpet, Other, Tile
- Windows: Drapes, Screens
- Attic: Partial
- Has fireplace: No
Interior area
- Total structure area: 2,160
- Total interior livable area: 2,160 sqft
Property
Parking
- Total spaces: 2
- Parking features: Driveway, Garage, Garage Door Opener
- Garage spaces: 1
- Has uncovered spaces: Yes
Features
- Levels: Two
- Patio & porch: Deck
- Exterior features: Dog Run, Mailbox, Playground, Rain Gutters, Tennis Court(s)
- Pool features: Community, In Ground, Outdoor Pool
- On waterfront: Yes
- Waterfront features: Pond
Lot
- Size: 436 Square Feet
- Features: Corner Lot
Details
- Parcel number: 0800029010100064000
- Special conditions: None
Construction
Type & style
- Home type: Condo
- Property subtype: Condominium, Residential
- Attached to another structure: Yes
Condition
- Year built: 1992
Utilities & green energy
- Sewer: Public Sewer
- Water: Public
- Utilities for property: Cable Available, Natural Gas Connected, Sewer Connected, Trash Collection Public, Water Connected
Community & HOA
Community
- Security: Gated Community, Security Gate, Smoke Detector(s)
HOA
- Has HOA: Yes
- Amenities included: Clubhouse, Dog Park, Fitness Center, Gated, Landscaping, Parking, Playground, Pool, Recreation Facilities, Security, Snow Removal, Tennis Court(s), Trash
- Services included: Common Area Maintenance, Maintenance Grounds, Pool Service, Snow Removal, Trash
- HOA fee: $710 monthly
- HOA name: Alexander Wolf and Company
Location
- Region: Kings Park
Financial & listing details
- Price per square foot: $398/sqft
- Tax assessed value: $3,055
- Annual tax amount: $8,012
- Date on market: 6/25/2025
- Cumulative days on market: 21 days
- Listing agreement: Exclusive Right To Sell
- Electric utility on property: Yes
Price history
| Date | Event | Price |
|---|---|---|
| 8/19/2025 | Sold | $860,000+3.7%$398/sqft |
Source:  OneKey® MLS as distributed by MLS GRID #880805 Report a problem OneKey® MLS as distributed by MLS GRID #880805 Report a problem | ||
| 7/16/2025 | Pending sale | $829,000$384/sqft |
Source: OneKey® MLS as distributed by MLS GRID #880805 Report a problem | ||
| 6/25/2025 | Listed for sale | $829,000$384/sqft |
Source: OneKey® MLS as distributed by MLS GRID #880805 Report a problem | ||
Public tax history
Tax history is unavailable.
Neighborhood: 11754
Nearby homes
- $860,000-- bd-- ba-- sqft64 Lakebridge Dr S, Kings Park, NY 11754Sold
- $676,9003 bd2 ba2k sqft63 Lakebridge Dr S, Kings Park, NY 11754Off Market
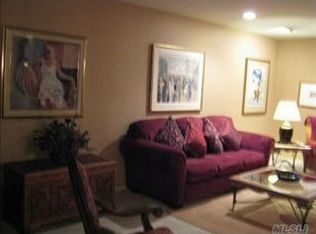
- $638,500-- bd-- ba-- sqft62 Lakebridge Dr S, Kings Park, NY 11754Off Market
- $640,000-- bd-- ba-- sqft61 Lakebridge Dr S, Kings Park, NY 11754Sold

- $708,5003 bd2 ba2.1k sqft65 Lakebridge Dr S, Kings Park, NY 11754Off Market
- $638,500-- bd-- ba-- sqft66 Lakebridge Dr S, Kings Park, NY 11754Off Market
- $707,300-- bd-- ba-- sqft59 Lakebridge Dr S, Kings Park, NY 11754Off Market
- $689,000-- bd-- ba-- sqft60 Lakebridge Dr S, Kings Park, NY 11754Off Market
- $747,2002 bd3 ba1.7k sqft109 Lakebridge Dr N, Kings Park, NY 11754Off Market
Nearby schools
GreatSchools rating
- 7/10Parkview Elementary SchoolGrades: PK-3Distance: 0.2 mi
- 8/10William T Rogers Middle SchoolGrades: 6-8Distance: 1.1 mi
- 9/10Kings Park High SchoolGrades: 9-12Distance: 0.4 mi
Schools provided by the listing agent
- Elementary: Parkview Elementary School
- Middle: William T Rogers Middle School
- High: Kings Park High School
Source: OneKey® MLS as distributed by MLS GRID. This data may not be complete. We recommend contacting the local school district to confirm school assignments for this home.
Get a cash offer in 3 minutes
Find out how much your home could sell for in as little as 3 minutes with a no-obligation cash offer.
Estimated market value
$901,400
Get a cash offer in 3 minutes
Find out how much your home could sell for in as little as 3 minutes with a no-obligation cash offer.
Estimated market value
$901,400
- New York
- Suffolk County
- Kings Park
- 11754
- 64 Lakebridge Drive S Unit 64
Nearby cities
Nearby zip codes
Other Kings Park Topics
