Welcome Home to 64 Larned Rd! Set on over a half-acre lot, this charming move-in-ready Ranch offers easy single-level living. Inside features bright living spaces, warm wood floors, and an inviting layout. The finished lower level adds 840 sq. ft. of versatile space perfect for a family room, home office, or gym. Outdoors, enjoy the composite deck, and private backyard retreat featuring a spacious storage shed, garden area, and an abundance of fruit trees and berries (apple, pear, plum, peach, cherry, blueberry, blackberry, strawberry, and raspberry). Conveniently located near local schools and area amenities, this move-in-ready home is waiting for you!
Pending
$400,000
64 Larned Rd, Oxford, MA 01540
3beds
1,800sqft
Single Family Residence
Built in 1976
0.52 Acres Lot
$402,800 Zestimate®
$222/sqft
$-- HOA
What's special
- 22 days
- 83
- 4
Likely to sell faster than
Zillow last checked:
Listing updated:
Listed by:
Donna Davids 617-216-1405,
Coldwell Banker Realty - Easton 508-230-2544
Source: MLS PIN,MLS#: 73561936
Facts & features
Interior
Bedrooms & bathrooms
- Bedrooms: 3
- Bathrooms: 1
- Full bathrooms: 1
Heating
- Heat Pump, Electric, Propane
Cooling
- None
Appliances
- Included: Electric Water Heater, Range, Microwave, Refrigerator
- Laundry: Gas Dryer Hookup, Electric Dryer Hookup, Washer Hookup
Features
- Flooring: Wood, Tile
- Basement: Full,Finished
- Has fireplace: No
Interior area
- Total structure area: 1,800
- Total interior livable area: 1,800 sqft
- Finished area above ground: 960
- Finished area below ground: 840
Property
Parking
- Total spaces: 6
- Parking features: Paved Drive, Off Street, Paved
- Uncovered spaces: 6
Features
- Patio & porch: Deck - Composite
- Exterior features: Deck - Composite, Storage, Fruit Trees, Garden
Lot
- Size: 0.52 Acres
Details
- Parcel number: M:049B B:0B05 L:0000,4246345
- Zoning: R2
Construction
Type & style
- Home type: SingleFamily
- Architectural style: Ranch
- Property subtype: Single Family Residence
Materials
- Foundation: Concrete Perimeter
- Roof: Shingle
Condition
- Year built: 1976
Utilities & green energy
- Sewer: Private Sewer
- Water: Private
- Utilities for property: for Gas Range, for Electric Range, for Gas Dryer, for Electric Dryer, Washer Hookup
Community & HOA
HOA
- Has HOA: No
Location
- Region: Oxford
Financial & listing details
- Price per square foot: $222/sqft
- Tax assessed value: $361,900
- Annual tax amount: $4,426
- Date on market: 9/7/2026
Estimated market value
$402,800
$383,000 - $423,000
$2,508/mo
Price history
| Date | Event | Price |
|---|---|---|
| 9/2/2026 | Pending sale | $400,000$222/sqft |
Source: MLS PIN #73561936 Report a problem | ||
| 8/19/2026 | Contingent | $400,000$222/sqft |
Source: MLS PIN #73561936 Report a problem | ||
| 8/11/2026 | Listed for sale | $400,000+38.4%$222/sqft |
Source: MLS PIN #73561936 Report a problem | ||
| 10/19/2020 | Sold | $289,000+9.1%$161/sqft |
Source: Public Record Report a problem | ||
| 9/1/2020 | Listed for sale | $265,000+17.8%$147/sqft |
Source: Access #72718701 Report a problem | ||
| 9/28/2017 | Sold | $225,000+7.1%$125/sqft |
Source: Public Record Report a problem | ||
| 8/21/2017 | Pending sale | $210,000$117/sqft |
Source: Westborough #72215553 Report a problem | ||
| 8/18/2017 | Listed for sale | $210,000+11.1%$117/sqft |
Source: Westborough #72215553 Report a problem | ||
| 9/7/2016 | Sold | $189,000+5.1%$105/sqft |
Source: Public Record Report a problem | ||
| 7/22/2016 | Pending sale | $179,900$100/sqft |
Source: Coldwell Banker Residential Brokerage - Worcester #72040104 Report a problem | ||
| 7/19/2016 | Listed for sale | $179,900$100/sqft |
Source: Coldwell Banker Residential Brokerage - Worcester - Park Ave. #72040104 Report a problem | ||
Public tax history
| Year | Property taxes | Tax assessment |
|---|---|---|
| 2025 | $4,030 +7.6% | $318,100 +14.5% |
| 2024 | $3,745 -4.9% | $277,800 -3.7% |
| 2023 | $3,937 +1.5% | $288,600 +20.3% |
| 2022 | $3,878 +7.7% | $240,000 +10.2% |
| 2021 | $3,600 +17.7% | $217,800 +18.6% |
| 2020 | $3,059 -2.2% | $183,600 -0.1% |
| 2019 | $3,128 +6.5% | $183,700 +8.1% |
| 2018 | $2,936 +4.5% | $170,000 +2% |
| 2017 | $2,809 -1.6% | $166,700 -1.2% |
| 2016 | $2,856 +7.2% | $168,700 |
| 2015 | $2,664 +2.2% | $168,700 -2.9% |
| 2014 | $2,606 +48.3% | $173,700 +42.9% |
| 2013 | $1,757 -27.2% | $121,590 -30% |
| 2012 | $2,413 +2.4% | $173,700 -3.6% |
| 2011 | $2,356 +48.1% | $180,100 +39.2% |
| 2010 | $1,591 -32.5% | $129,360 -40.9% |
| 2009 | $2,356 +5.2% | $219,000 +1.6% |
| 2008 | $2,240 +1.3% | $215,600 +3.3% |
| 2007 | $2,212 +2.2% | $208,700 +10.9% |
| 2006 | $2,164 +7.1% | $188,200 +10.8% |
| 2005 | $2,021 -3.3% | $169,800 +20.7% |
| 2004 | $2,091 +12.1% | $140,700 +9.1% |
| 2003 | $1,865 | $129,000 |
Find assessor info on the county website
Monthly payment
Est. payment
Payment breakdown
Explore the cost of this home by adjusting the details. Changes won't be saved.Climate risks
Neighborhood: 01540
Nearby schools
Schools provided by the listing agent
- Elementary: Alfred M Chaffee Elementary
- Middle: Clara Barton | Oxford Middle
- High: Oxford High School
Source: MLS PIN. This data may not be complete. We recommend contacting the local school district to confirm school assignments for this home.
Similar homes
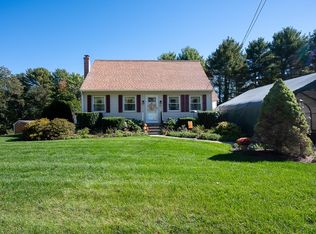
- $524,9004 bd2 ba2.3k sqft2 Birch St, Oxford, MA 01540For Sale
 MLS ID #73562796, David Glasberg, Century 21 North East. MLS PIN
 - $549,0004 bd2 ba2.4k sqft19 Cypress St, Oxford, MA 01540For Sale
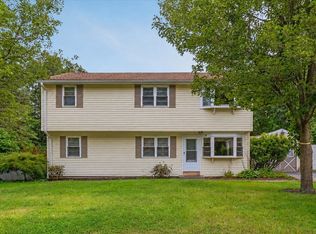 MLS ID #73571708, Jim Black Group, Real Broker MA, LLC. MLS PIN
 - $439,9003 bd2 ba1.3k sqft660 Pleasant St, Leicester, MA 01524For Sale
 MLS ID #73578480, Angela Cui, Keller Williams Realty. MLS PIN
 - $419,9002 bd2 ba1.1k sqft27 Aldea Ave, Dudley, MA 01571For Sale
 MLS ID #73578714, Albert Surabian, Keller Williams Pinnacle Central. MLS PIN
