Under Construction. X FLOOD ZONE !!!! Our SGC 1 Model features an open floor plan from the minute you walk in the door. This home as 1663 sq foot of Living Space, 3 bedrooms, 2 baths and 3 Car Garage. The open kitchen is perfect for entertaining, includes a spacious island, breakfast/dining area, and doors leading to the lanai to enjoy your morning coffee. The master bedroom includes a walk-in closet, Tiled shower, and Dual sink vanity. The 2 Guest bedrooms are located on opposite side of Master making it a split floor plan. Guest bathroom has a tiled shower/tub combo. The living room features cathedral ceilings. The home features plank tile throughout, granite countertops in the kitchen and bathrooms, recessed lighting, ceiling fans in every room, and Stainless Steel Appliances. The home comes with hurricane/storm shutters. COME VIEW THIS BEAUTIFUL HOME or CALL TODAY FOR AN UPDATED LIST OF OUR BUILDS! PLEASE NOTE - the pictures for this listing are representative of the subject home being constructed. Interior and exterior paint colors, shingle colors, tray ceilings, fans, lights, manufacturer of appliances, interior/cabinet door style, and landscaping are subject to change.
New construction
Price cut: $5K (7/2)
$309,900
64 Lateen Sail Dr, Placida, FL 33946
3beds
1,663sqft
Single Family Residence
Built in 2026
7,500 Square Feet Lot
$303,600 Zestimate®
$186/sqft
$9/mo HOA
What's special
Spacious islandOpen floor planPlank tile throughoutRecessed lightingStainless steel appliancesDual sink vanity
- 153 days |
- 302 |
- 16 |
Zillow last checked:
Listing updated:
Listed by:
Diana Gonzalez 941-323-0058,
COASTAL LIVING REALTY OF MANAT 941-685-3930
Source: Stellar MLS,MLS#: D6146209 Originating MLS: Sarasota - Manatee
Originating MLS: Sarasota - Manatee
Facts & features
Interior
Bedrooms & bathrooms
- Bedrooms: 3
- Bathrooms: 2
- Full bathrooms: 2
Primary bedroom
- Features: Walk-In Closet(s)
- Level: First
- Area: 224 Square Feet
- Dimensions: 16x14
Bedroom 2
- Features: Walk-In Closet(s)
- Level: First
- Area: 120 Square Feet
- Dimensions: 12x10
Bedroom 3
- Features: Walk-In Closet(s)
- Level: First
- Area: 120 Square Feet
- Dimensions: 12x10
Dining room
- Level: First
- Area: 132 Square Feet
- Dimensions: 12x11
Kitchen
- Level: First
- Area: 130 Square Feet
- Dimensions: 13x10
Living room
- Level: First
- Area: 304 Square Feet
- Dimensions: 19x16
Heating
- Central
Cooling
- Central Air
Appliances
- Included: Dishwasher, Microwave, Range, Refrigerator
- Laundry: Inside
Features
- Ceiling Fan(s)
- Flooring: Ceramic Tile
- Windows: Hurricane Shutters
- Has fireplace: No
Interior area
- Total structure area: 2,526
- Total interior livable area: 1,663 sqft
Video & virtual tour
Property
Parking
- Total spaces: 3
- Parking features: Garage - Attached
- Attached garage spaces: 3
Features
- Levels: One
- Stories: 1
Lot
- Size: 7,500 Square Feet
Details
- Parcel number: 412130480019
- Zoning: RSF5
- Special conditions: None
Construction
Type & style
- Home type: SingleFamily
- Property subtype: Single Family Residence
Materials
- Block, Stucco
- Foundation: Slab
- Roof: Shingle
Condition
- Under Construction
- New construction: Yes
- Year built: 2026
Details
- Builder model: SGC1
- Builder name: SNYDER CONSTRUCTION
Utilities & green energy
- Sewer: Public Sewer
- Water: Public
- Utilities for property: Public
Community & HOA
Community
- Pet fee: $0 monthly
- Subdivision: ROTONDA SANDS
HOA
- Has HOA: Yes
- HOA fee: $9 monthly
- HOA name: Barbara Thomas
Location
- Region: Placida
Financial & listing details
- Price per square foot: $186/sqft
- Tax assessed value: $19,000
- Annual tax amount: $493
- Date on market: 2/17/2026
- Cumulative days on market: 154 days
- Ownership: Fee Simple
- Total actual rent: 0
- Road surface type: Paved
Estimated market value
$303,600
$288,000 - $319,000
$2,374/mo
Price history
| Date | Event | Price |
|---|---|---|
| 7/2/2026 | Price change | $309,900-1.6%$186/sqft |
Source:  Stellar MLS #D6146209 Report a problem Stellar MLS #D6146209 Report a problem | ||
| 3/25/2026 | Price change | $314,900-1.6%$189/sqft |
Source: Stellar MLS #D6146209 Report a problem | ||
| 2/17/2026 | Listed for sale | $319,900+1677.2%$192/sqft |
Source: Stellar MLS #D6146209 Report a problem | ||
| 3/17/2022 | Sold | $18,000+52.5%$11/sqft |
Source: Public Record Report a problem | ||
| 9/21/2021 | Sold | $11,800-25.8%$7/sqft |
Source: Public Record Report a problem | ||
| 8/8/2014 | Sold | $15,900+354.3%$10/sqft |
Source: Public Record Report a problem | ||
| 5/18/2010 | Sold | $3,500+40%$2/sqft |
Source: Public Record Report a problem | ||
| 3/30/2010 | Sold | $2,500-94%$2/sqft |
Source: Stellar MLS #C7010813 Report a problem | ||
| 7/11/2005 | Sold | $41,900+1995%$25/sqft |
Source: Public Record Report a problem | ||
| 11/5/2002 | Sold | $2,000-77.3%$1/sqft |
Source: Public Record Report a problem | ||
| 10/10/1994 | Sold | $8,800$5/sqft |
Source: Public Record Report a problem | ||
Public tax history
| Year | Property taxes | Tax assessment |
|---|---|---|
| 2025 | $493 +1% | $16,150 |
| 2024 | $488 -2.3% | $16,150 -5% |
| 2023 | $499 +12.4% | $17,000 +14.3% |
| 2022 | $444 +38.5% | $14,875 +117.3% |
| 2021 | $321 +4.7% | $6,845 +10% |
| 2020 | $306 +3% | $6,223 +10% |
| 2019 | $297 +4.7% | $5,657 +10% |
| 2018 | $284 | $5,143 -13.6% |
| 2017 | $284 +4.1% | $5,950 +40% |
| 2016 | $273 +6.5% | $4,250 |
| 2015 | $256 -0.5% | $4,250 +11.7% |
| 2014 | $257 +305.8% | $3,806 +21% |
| 2013 | $63 +17.3% | $3,145 -7.5% |
| 2012 | $54 -6.7% | $3,400 |
| 2011 | $58 -12.5% | $3,400 -11.1% |
| 2010 | $66 -51.2% | $3,825 -54.5% |
| 2009 | $136 | $8,415 |
Find assessor info on the county website
Monthly payment
Est. payment
Payment breakdown
Explore the cost of this home by adjusting the details. Changes won't be saved.Climate risks
Neighborhood: 33946
Nearby schools
GreatSchools rating
- 6/10Myakka River Elementary SchoolGrades: PK-5Distance: 4.7 mi
- 7/10L. A. Ainger Middle SchoolGrades: 6-8Distance: 3.9 mi
- 5/10Lemon Bay High SchoolGrades: 9-12Distance: 6.6 mi
- $19,0007,501 Square Feet62 Lateen Sail Dr, Placida, FL 33946Off Market

- $19,00010,001 Square Feet66 Lateen Sail Dr, Placida, FL 33946Off Market

- $28,9008,500 Square Feet66 Lateen Sail Dr #92, Placida, FL 33946Lot/Land

- $19,0007,501 Square Feet15 Taffrail Ln, Placida, FL 33946Off Market
- $19,000-- bd-- ba-- sqft17 Taffrail Ln, Placida, FL 33946Off Market
- $19,0007,501 Square Feet13 Taffrail Ln, Placida, FL 33946Off Market
- $19,000-- bd-- ba-- sqft60 Lateen Sail Dr, Placida, FL 33946Off Market
- $19,0008,498 Square Feet68 Lateen Sail Dr, Placida, FL 33946Off Market
A local agent can set up tours, give advice and negotiate with sellers.
Similar homes
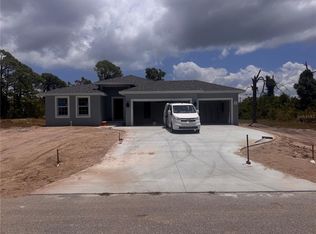
- $309,9003 bd2 ba1.6k sqft17 Ebb Cir, Placida, FL 33946New Construction
 MLS ID #D6146216, Diana Gonzalez, COASTAL LIVING REALTY OF MANAT. Stellar MLS
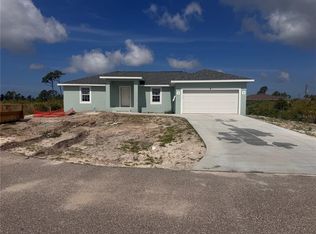
 - $299,9003 bd2 ba1.6k sqft(Undisclosed Address), Placida, FL 33946New Construction
 MLS ID #D6146217, Diana Gonzalez, COASTAL LIVING REALTY OF MANAT. Stellar MLS
 - $309,9003 bd2 ba1.6k sqft12107 Brookside Ave, Port Charlotte, FL 33981New Construction
 MLS ID #A4695962, Trevor Helton, COASTAL LIVING REALTY OF MANAT. Stellar MLS
 - $299,9003 bd2 ba1.4k sqft11082 Vanessa Ave, Englewood, FL 34224For Sale
 MLS ID #D6147909, Jason Painter, PROGRAM REALTY, LLC. Stellar MLS
 - $319,9003 bd2 ba1.6k sqft7089 Plantation St, Englewood, FL 34224For SaleMLS ID #D6147320, Shirah Knight, HOMESMART. Stellar MLS
- $339,0004 bd2 ba1.7k sqft249 Rotonda Blvd W, Rotonda West, FL 33947For SaleMLS ID #C7526958, Oleg Lisitsyn, REALTY ONE GROUP MVP. Stellar MLS
- $284,0004 bd2 ba1.5k sqft173 Haddock Dr, Rotonda West, FL 33947New ConstructionMLS ID #C7523709, Susan Collins, ROSSMAN REALTY GROUP, INC.. Stellar MLS
- $299,9003 bd2 ba1.5k sqft5289 Gillot Blvd, Pt Charlotte, FL 33981New ConstructionMLS ID #C7513282, Reed Schweizer, GULF GATEWAY REALTY, INC.. Stellar MLS
- $324,9003 bd2 ba1.6k sqft1403 Aken St, Port Charlotte, FL 33952For SaleMLS ID #N6145063, Lauren Beavers, SUNSET DREAM REALTY. Stellar MLS
- $341,3003 bd2 ba1.5k sqft5400 Jennings Blvd, Port Charlotte, FL 33981New ConstructionMLS ID #D6147480, Maria Mora Munoz, PARADISE EXCLUSIVE REAL ESTATE. Stellar MLS
- $330,0003 bd2 ba1.5k sqft19035 Wilton Ave, Port Charlotte, FL 33954For SaleMLS ID #D6148053, Luisa Schack, COLDWELL BANKER SUNSTAR REALTY. Stellar MLS
- $319,9004 bd2 ba2k sqft12040 Ramona Ave, Port Charlotte, FL 33981New ConstructionMLS ID #O6335254, Dakota DuBois, NEW HOME STAR FLORIDA LLC. Stellar MLS
- $300,0003 bd2 ba1.4k sqft1053 Bay Harbor Dr, Englewood, FL 34224For SaleMLS ID #D6146010, Carla Stiver, PA, RE/MAX ALLIANCE GROUP. Stellar MLS
- $335,0003 bd2 ba1.6k sqft9461 Attica Cir, Port Charlotte, FL 33981New ConstructionMLS ID #C7497780, Chad McCrory, RE/MAX HARBOR REALTY. Stellar MLS
- $289,9003 bd2 ba1.4k sqft5381 Ulysses St, Port Charlotte, FL 33981For SaleMLS ID #D6147345, Jayson Burtch, CENTURY 21 SUNBELT REALTY. Stellar MLS
- $365,0004 bd3 ba2.1k sqft8350 Walbert St, Port Charlotte, FL 33981New Construction
 MLS ID #2026029629, David Crisovan, Crisovan Realty. Florida Gulf Coast MLS
 - $331,0003 bd2 ba1.2k sqft4394 Library St, Pt Charlotte, FL 33948For SaleMLS ID #A4696375, Valentina Kvamme, PREFERRED SHORE LLC. Stellar MLS
- $317,5002 bd2 ba1.2k sqft890 Ponderosa Rd, Venice, FL 34293For SaleMLS ID #A4699804, Brandi Furlan, KW COASTAL LIVING III. Stellar MLS
- $290,0004 bd2 ba1.6k sqft13451 Kaplan Ter, Port Charlotte, FL 33981New ConstructionMLS ID #TB8444887, Yudelsi Vega Hernandez, FRIENDS REALTY LLC. Stellar MLS
- $345,0003 bd2 ba1.9k sqft3215 Brooklyn Ave, Port Charlotte, FL 33952For SaleMLS ID #A4699604, Leland Howard, MEDWAY REALTY. Stellar MLS
