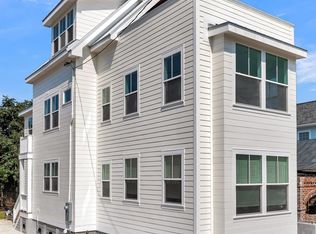
Experience a fresh take on downtown Charleston living in this stunning brand-new three-story residence, where modern luxury meets timeless Charleston charm. Ideally situated in the heart of downtown, this home puts the best of Charleston right outside your door. Spend the morning walking to a favorite coffee shop, browse local boutiques in the afternoon, explore the city's museums and historic streets, and finish the day with dinner at one of Charleston's renowned restaurants. With so much to experience within close proximity, this is a lifestyle centered around walkability, culture, dining, architecture, and the unmistakable charm of the Holy City.Thoughtfully designed for those who want to be at the center of it all, this 1-bedroom, 1.5-bath home offers an elevated lifestyle with beautiful finishes, abundant natural light, and a private rooftop deck with views of the city and the Ravenel Bridge. The first floor is dedicated to a private bedroom suite that offers a comfortable and inviting retreat. The bedroom features a gorgeous coffered ceiling, large windows that fill the space with natural light, and a beautifully appointed ensuite bath. A stunning tiled shower, modern vanity, and contemporary fixtures create a polished, spa-inspired feel. The second floor is where the home's main living spaces come together in one beautifully designed open-concept setting. The living room flows seamlessly into the kitchen, creating an inviting space for everyday living and entertaining. The kitchen features gorgeous quartz countertops, well-designed cabinetry and counter space, and stainless steel appliances, including a gas range. Full-length windows bring in an abundance of natural light, creating an airy atmosphere that beautifully complements the home's sophisticated design. Marley European White Oak Wire-Brushed Engineered Hardwood floors run throughout the home, adding warmth, texture, and natural character to the contemporary finishes. The third floor is a dedicated entertainment and living level and one of the home's standout features. Designed to extend the living experience upward, this floor offers a comfortable lounge area, stylish wet bar, and beverage refrigerator, creating the perfect setting for hosting friends, enjoying a quiet evening, or gathering before heading out to experience downtown Charleston. Large windows fill the space with natural light and offer views of the surrounding city, while direct access leads to the private rooftop deck. Step outside onto the rooftop and discover your own elevated Charleston retreat. With plenty of room for seating, dining, and entertaining, the rooftop deck provides the perfect backdrop for morning coffee, sunset cocktails, dinner with friends, or simply taking in the city views. The iconic Ravenel Bridge is visible from the deck, adding an unforgettable backdrop to this exceptional outdoor living space. There is no other brand-new, three-story home with a private rooftop deck quite like this on the downtown Charleston market at this price point. With thoughtful modern design, elevated finishes, and a dedicated third-floor entertainment level crowned by a private rooftop deck, this home offers a rare opportunity to enjoy the convenience and quality of new construction while embracing everything that makes downtown Charleston living so special. Use preferred lender to buy this home and receive an incentive towards your closing costs!
Active
$750,000
64 Lee St, Charleston, SC 29403
1beds
1,068sqft
Single Family Residence
Built in 2026
871 Square Feet Lot
$-- Zestimate®
$702/sqft
$-- HOA
What's special
Contemporary fixturesBeautifully designed open-concept settingGorgeous quartz countertopsPrivate bedroom suiteBeautifully appointed ensuite bathExceptional outdoor living spaceComfortable lounge area
- 5 hours
- 204
- 21
Zillow last checked:
Listing updated:
Listed by:
Keller Williams Realty Charleston
Source: CTMLS,MLS#: 26025777
Facts & features
Interior
Bedrooms & bathrooms
- Bedrooms: 1
- Bathrooms: 2
- Full bathrooms: 1
- 1/2 bathrooms: 1
Rooms
- Room types: Bonus Room, Living/Dining Combo, Bonus
Heating
- Electric, Heat Pump
Cooling
- Has cooling: Yes
Appliances
- Laundry: Washer Hookup
Features
- Beamed Ceilings, Ceiling - Smooth, Wet Bar, Ceiling Fan(s)
- Flooring: Wood
- Has fireplace: No
Interior area
- Total structure area: 1,068
- Total interior livable area: 1,068 sqft
Property
Features
- Levels: Three Or More
- Stories: 3
- Patio & porch: Porch
- Exterior features: Balcony, Stoop
Lot
- Size: 871 Square Feet
- Features: 0 - .5 Acre
Details
- Parcel number: 4590501082
Construction
Type & style
- Home type: SingleFamily
- Architectural style: Charleston Single
- Property subtype: Single Family Residence
Materials
- Cement Siding
- Foundation: Crawl Space
- Roof: Metal
Condition
- New construction: Yes
- Year built: 2026
Utilities & green energy
- Sewer: Public Sewer
- Water: Public
- Utilities for property: Charleston Water Service
Community & HOA
Community
- Subdivision: City of Charleston
Location
- Region: Charleston
Financial & listing details
- Price per square foot: $702/sqft
- Tax assessed value: $70,000
- Annual tax amount: $54
- Date on market: 9/14/2026
- Listing terms: Any,Cash,Conventional,FHA,VA Loan
Estimated market value
Not available
Estimated sales range
Not available
Not available
Price history
| Date | Event | Price |
|---|---|---|
| 9/14/2026 | Listed for sale | $750,000+2172.7%$702/sqft |
Source:  CTMLS #26025777 Report a problem CTMLS #26025777 Report a problem | ||
| 6/3/2025 | Sold | $33,000$31/sqft |
Source: Public Record Report a problem | ||
Public tax history
| Year | Property taxes | Tax assessment |
|---|---|---|
| 2025 | $54 +12.6% | $200 +17.6% |
| 2024 | $48 +3.6% | $170 |
| 2023 | $46 +3.7% | $170 |
| 2022 | $45 +1.2% | $170 |
| 2021 | $44 +0.8% | $170 |
| 2020 | $44 | $170 +13.3% |
| 2019 | $44 | $150 |
| 2017 | $44 +12.9% | $150 |
| 2016 | $39 +3.4% | $150 |
| 2015 | $38 +4.8% | $150 |
| 2014 | $36 | -- |
| 2011 | $36 +1.2% | -- |
| 2010 | $35 | $150 |
| 2009 | $35 +3.5% | $150 |
| 2008 | $34 +10.9% | $150 |
| 2006 | $31 -0.6% | $150 |
| 2005 | $31 -18% | $150 |
| 2004 | $38 +1% | $150 |
| 2003 | $38 +2.8% | $150 |
| 2002 | $36 -68.8% | $150 -63.4% |
| 2000 | $117 | $410 |
Find assessor info on the county website
Monthly payment
Est. payment
Payment breakdown
Explore the cost of this home by adjusting the details. Changes won't be saved.Climate risks
Neighborhood: 29403
Nearby schools
Schools provided by the listing agent
- Elementary: Sanders Clyde
- Middle: Simmons Pinckney
- High: Burke
Source: CTMLS. This data may not be complete. We recommend contacting the local school district to confirm school assignments for this home.
Similar homes
- $--3 bd2 ba900 sqft56 Nunan St, Charleston, SC 29403Auction
 Xome
Xome - $749,0002 bd3 ba992 sqft1 Ducs Ct, Charleston, SC 29403For Sale
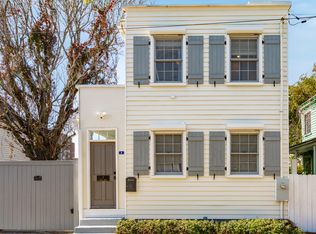
 MLS ID #26017787, Martha Freshley. CTMLS
 - $715,0003 bd2 ba1.1k sqft33 Sheppard St, Charleston, SC 29403For Sale
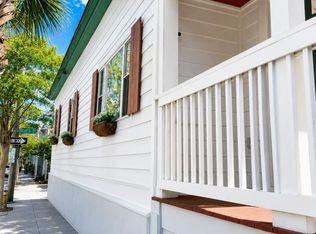 MLS ID #26013476, Jacqueline Maxwell. CTMLS
 - $732,5003 bd2 ba1.1k sqft80 Nassau St, Charleston, SC 29403For Sale
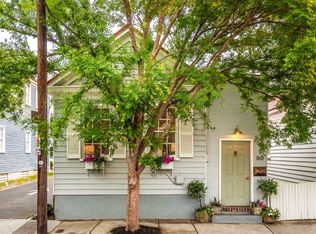 MLS ID #26014740, Adele Mcnair. CTMLS
 - $599,0003 bd1 ba1.4k sqft27 Nunan St, Charleston, SC 29403For SaleMLS ID #26025523, Cynthia Miller. CTMLS
- $799,9003 bd2 ba1.1k sqft700 Meeting St, Charleston, SC 29403For SaleMLS ID #26023879, Ashley Svendsen. CTMLS
- $700,0002 bd2 ba853 sqft4 Boyer Ct, Charleston, SC 29403For SaleMLS ID #26023875, Jay Greenfield. CTMLS
- $785,0002 bd2 ba1.4k sqft77 Nunan St, Charleston, SC 29403For SaleMLS ID #26019868, Harrison Doezema. CTMLS
- $800,0002 bd3 ba1.4k sqft9 Kyle Pl, Charleston, SC 29403For SaleMLS ID #26023726, Brian Zaks. CTMLS
- $749,0004 bd2 ba1.1k sqft211 Congress St APT B, Charleston, SC 29403For SaleMLS ID #26019711, Velvet Davis. CTMLS
- $830,0004 bd2 ba1.3k sqft2 Middleton Pl, Charleston, SC 29403For SaleMLS ID #26021155, Tim Rogers. CTMLS
- $850,0003 bd3 ba1.4k sqft18 Iron Forge Aly, Charleston, SC 29403For SaleMLS ID #26012688, Helene Barrett. CTMLS
- $1,025,0004 bd4 ba1.4k sqft193 Line St, Charleston, SC 29403For SaleMLS ID #26025511, Lisa Reeves. CTMLS
- $649,0002 bd2 ba1k sqft36 1/2 South St, Charleston, SC 29403For SaleMLS ID #26000347, Hayden Jennings. CTMLS
- $699,9902 bd2 ba1.1k sqft19 Ashton St, Charleston, SC 29403New ConstructionMLS ID #26011378, Tift Mitchell. CTMLS
- $650,0003 bd2 ba988 sqft93 Romney St, Charleston, SC 29403For SaleMLS ID #26019324, Pam Paxton. CTMLS
- $649,0003 bd1 ba1k sqft189 Congress St, Charleston, SC 29403For SaleMLS ID #26021751, Banx Webster. CTMLS
- $650,0004 bd2 ba1.1k sqft37 F St APT B, Charleston, SC 29403For SaleMLS ID #26022975, Alex Collins. CTMLS
- $748,0002 bd2 ba1.2k sqft27 Sothel Ave, Charleston, SC 29407For SaleMLS ID #26024668, Meghan Webster. CTMLS
- $614,0003 bd2 ba1.4k sqft41 Ashton St, Charleston, SC 29403For SaleMLS ID #26023861, Lindsay David. CTMLS
