Skip main navigation
Off market
  • $756,700

    64 Leedsville Rd, Amenia, NY 12501

    7beds
    5,620sqft
    SingleFamily
    Built in 1850
    10 Acres Lot
    $756,700 Zestimate®
    $135/sqft
    $4,804 Estimated rent

    Home value

    $756,700

    $651,000 - $885,000

    $4,804/mo

    Zestimate® history
    Loading
    Loading...

    Owner options

    List your home for rent

    $4,804/mo

    Rent Zestimate®

    Find your next renter with Zillow Rental Manager. Plus, with online applications, you can quickly screen prospective tenants – for free.

    Learn more

    $4,804/mo

    Rent Zestimate®

    Refinance and save

    $5,180/mo

    Est. payment

    Refinancing to a lower rate could help reduce your monthly payments and save thousands over the life of the loan.

    See today's rates

    $5,180/mo

    Est. payment

    Explore your selling options

    Work with a Zillow partner agent

    Leverage their expertise and Zillow's premium Showcase listings to get your home seen by more buyers.

    Get started

    List with your own agent

    Get your home in front of millions of buyers by listing it on Zillow.

    Learn how to do it

    Sell it yourself

    Take full control of how buyers see your home on Zillow by listing For Sale by Owner (FSBO).

    List your home

    What's special

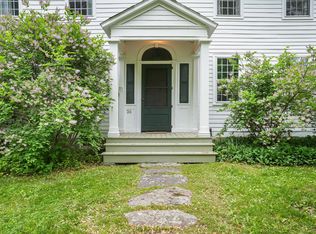
    The Sherman House c. 1855 built by NYS Assemblyman Sherman on 10 magnificent fenced acres bordering CT & surrounded by protected land with fabulous views. Area of all great estates including farm next door which is Dutchfield Polo Club. This 7 bedroom 3 bath 4600 sq ft grand gabled victorian with 12 foot ceilings, three working bluestone fireplaces, hardwood floors, etc., has a new roof, 40 new windows, all new plumbing, R48 insulation, relined fireplaces, new electric, updated heating and wraparound porch to top it off. Sides are clapboard and shake shingle except vinyl on gables. Basement walls are 18' thick made of stone, brick and mortar. Large eat in kitchen has 6 gas burner Garland range. The double ovens are 2 years old. Two sets of pocket doors. All extra doors in attic. Floors sanded and urethaned. This entire area is home to lots of celebrities. Located minutes away from Metro-North and Sharon Ct.

    This property is off market, which means it's not currently listed for sale or rent on Zillow. This may be different from what's available on other websites or public sources.

    Facts & features

    Interior

    Bedrooms & bathrooms
    • Bedrooms: 7
    • Bathrooms: 2
    • Full bathrooms: 2
    Heating
    • Other, Oil
    Cooling
    • Central
    Appliances
    • Included: Dishwasher, Range / Oven, Refrigerator
    Features
    • 9+ Foot Ceilings, Walk-up Attic
    • Flooring: Hardwood
    • Basement: Interior Access, Full
    • Has fireplace: Yes
    Interior area
    • Total interior livable area: 5,620 sqft

    Property

    Parking
    • Total spaces: 2
    • Parking features: Garage - Detached
    Features
    • Exterior features: Wood
    • Has view: Yes
    • View description: Park, Mountain
    Lot
    • Size: 10 Acres
    Details
    • Parcel number: 1320007266004856400000

    Construction

    Type & style
    • Home type: SingleFamily
    Materials
    • Wood
    • Roof: Asphalt
    Condition
    • Year built: 1850

    Community & neighborhood

    Location
    • Region: Amenia

    Other

    Other facts
    • APPLIANCES: Range, Refrigerator, Dishwasher
    • ELECTRICITY: Circuit Breakers
    • HEATING: Oil, Hot Water
    • LOCK BOX DESCRIPTION: Combo
    • Square Ft Source: Approximate
    • EQUIPMENT: Smoke Detectors, Cable Available, Carbon Monoxide Detector
    • EXTERIOR FEATURES: Outside Lighting, Barn
    • PARK/GARAGE: 2 Cars, Detached
    • ROOF: Asphalt Shingles
    • CONSTRUCTION: Frame
    • OTHER ROOMS: Family Room, Pantry, Formal Dining Room, Office/Computer Room, Foyer, Library/Study
    • FLOORING: Wood
    • FOUNDATION: Stone, Concrete
    • WATER/SEWER: Septic, Well
    • Type: Single Family Detached
    • Sub Type: Single Family Detached
    • BASEMENT: Interior Access, Full
    • INTERIOR FEATURES: 9+ Foot Ceilings, Walk-up Attic
    • VIEW DESC: Lake or River
    • FENCE: Full
    • STYLE: Victorian
    • FARMS/ESTATES: Fencing, Barn
    • EXTERIOR: Hardboard
    • Post Office: AMENIA

    Price history

    DateEventPrice
    8/20/2019Sold$375,000-24.9%$67/sqft
    Source: OneKey® MLS as distributed by MLS GRID #M375414 Report a problem
    7/11/2019Pending sale$499,500$89/sqft
    Source: HOULIHAN LAWRENCE INC. ML #375414 Report a problem
    3/29/2019Price change$499,500-4.8%$89/sqft
    Source: Houlihan Lawrence #375414 Report a problem
    1/4/2019Price change$524,900-4.6%$93/sqft
    Source: Houlihan Lawrence #375414 Report a problem
    9/13/2018Price change$550,000-15.3%$98/sqft
    Source: Owner Report a problem
    8/14/2018Price change$649,000+8.3%$115/sqft
    Source: Owner Report a problem
    10/12/2017Listed for sale$599,000$107/sqft
    Source: HOULIHAN LAWRENCE INC. ML #366078 Report a problem

    Public tax history

    YearProperty taxesTax assessment
    2025-- $485,200 +10%
    2024-- $441,100 +3%
    2023-- $428,300 +11%
    2022-- $385,900 +20.4%
    2021-- $320,600
    2020-- $320,600
    2019-- $320,600 -5%
    2018-- $337,500
    2017$2,331 $337,500
    2016-- $337,500
    2015-- $337,500
    2014-- $337,500
    2012-- $337,500
    2011-- $337,500 -5.5%
    2010-- $357,000 -3%
    2009-- $368,000 -1.9%
    2008-- $375,000 -35.1%
    2007-- $577,500 +184.6%
    2006-- $202,900
    2005-- $202,900
    2004-- $202,900
    2003-- $202,900

    Find assessor info on the county website

    Neighborhood: 12501

    Nearby schools

    GreatSchools rating
    Schools provided by the listing agent
    • Elementary: Amenia Elementary School
    • Middle: Eugene Brooks Intermediate
    • High: Webutuck High School
    • District: Webutuck

    Source: The MLS. This data may not be complete. We recommend contacting the local school district to confirm school assignments for this home.