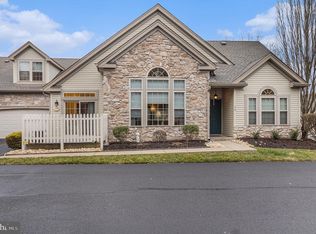
Welcome to 64 Legacy Oaks, a beautifully maintained home in the desirable 55+ community of Legacy Oaks in Richboro. Tucked toward the back of the neighborhood, this property offers a quiet setting and one of the most sought-after layouts. The main level features both the primary and guest bedrooms. The primary suite includes two large closets, tray ceiling, double vanity, and walk-in shower, while the guest bedroom sits conveniently near a full hall bath. The open floor plan offers cathedral ceilings, updated flooring, and an upgraded kitchen with granite countertops, tile backsplash, stainless steel appliances, and additional cabinetry with a butcher block top. Natural light fills the home through oversized windows. Additional highlights include first-floor laundry and interior access to an oversized two-car garage. Upstairs, the spacious loft provides versatility as a third bedroom, home office, or extra living area. Recent updates include a new roof (2024), new carpet, fresh interior paint, and new sliding glass doors (2020) leading to the largest patio in the community—a perfect spot for morning coffee or summer barbecues, featuring newly poured concrete (2024). Guest parking is conveniently nearby. Located close to shopping, dining, and local amenities, this is a wonderful opportunity to join the Legacy Oaks community. Sellers are including a one-year home warranty as well!
Sold for $540,000
$540,000
64 Legacy Oaks Dr, Richboro, PA 18954
3beds
1,755sqft
Townhouse
Built in 2000
-- sqft lot
$549,000 Zestimate®
$308/sqft
$2,734 Estimated rent
Home value
$549,000
$511,000 - $593,000
$2,734/mo
Zestimate® history
Owner options
List your home for rent
$2,734/mo
Rent Zestimate®
Find your next renter with Zillow Rental Manager. Plus, with online applications, you can quickly screen prospective tenants – for free.
$2,734/mo
Rent Zestimate®
Refinance and save
$3,920/mo
Est. payment
Refinancing to a lower rate could help reduce your monthly payments and save thousands over the life of the loan.
$3,920/mo
Est. payment
Explore your selling options
Work with a Zillow partner agent
Leverage their expertise and Zillow's premium Showcase listings to get your home seen by more buyers.
Get startedList with your own agent
Get your home in front of millions of buyers by listing it on Zillow.
Learn how to do itSell it yourself
Take full control of how buyers see your home on Zillow by listing For Sale by Owner (FSBO).
List your homeWhat's special
Spacious loftFresh interior paintOpen floor planOversized windowsNew sliding glass doorsQuiet settingPrimary suite
Zillow last checked:
Listing updated:
Listed by:
John Mish 215-208-2685,
Mish Realty LLC,
Co-Listing Agent: Judith A Mish 215-801-0574,
Mish Realty LLC
Bought with:
David Alvarez, RS354956
BHHS Fox & Roach -Yardley/Newtown
Source: Bright MLS,MLS#: PABU2107712
Facts & features
Interior
Bedrooms & bathrooms
- Bedrooms: 3
- Bathrooms: 2
- Full bathrooms: 2
- Main level bathrooms: 2
- Main level bedrooms: 2
Rooms
- Room types: Loft
Loft
- Level: Upper
Heating
- Forced Air, Natural Gas
Cooling
- Central Air, Electric
Appliances
- Included: Electric Water Heater
Features
- Has basement: No
- Has fireplace: No
Interior area
- Total structure area: 1,755
- Total interior livable area: 1,755 sqft
- Finished area above ground: 1,755
- Finished area below ground: 0
Property
Parking
- Total spaces: 2
- Parking features: Garage Faces Front, Attached
- Attached garage spaces: 2
Accessibility
- Accessibility features: None
Features
- Levels: One and One Half
- Stories: 1.5
- Pool features: None
Details
- Additional structures: Above Grade, Below Grade
- Parcel number: 31077194008001
- Zoning: R2
- Special conditions: Standard
Construction
Type & style
- Home type: Townhouse
- Architectural style: Traditional
- Property subtype: Townhouse
Materials
- Frame
- Foundation: Slab
Condition
- New construction: No
- Year built: 2000
Utilities & green energy
- Sewer: Public Sewer
- Water: Public
Community & HOA
Community
- Senior community: Yes
- Subdivision: Legacy Oaks
HOA
- Has HOA: Yes
- HOA fee: $425 monthly
- HOA name: REALTY MANAGEMENT
Location
- Region: Richboro
- Municipality: NORTHAMPTON TWP
Financial & listing details
- Price per square foot: $308/sqft
- Tax assessed value: $31,190
- Annual tax amount: $6,260
- Date on market: 10/24/2025
- Listing agreement: Exclusive Right To Sell
- Listing terms: Cash,Conventional,FHA,VA Loan
- Inclusions: Refrigerator
- Exclusions: Washer, Dryer
- Ownership: Fee Simple
Price history
| Date | Event | Price |
|---|---|---|
| 1/28/2026 | Sold | $540,000-5.2%$308/sqft |
Source:  Bright MLS #PABU2107712 Report a problem Bright MLS #PABU2107712 Report a problem | ||
| 12/29/2025 | Contingent | $569,900$325/sqft |
Source: Bright MLS #PABU2107712 Report a problem | ||
| 12/3/2025 | Price change | $569,900-1.6%$325/sqft |
Source: Bright MLS #PABU2107712 Report a problem | ||
| 11/19/2025 | Price change | $579,000-1%$330/sqft |
Source: Bright MLS #PABU2107712 Report a problem | ||
| 11/5/2025 | Price change | $585,000-2.3%$333/sqft |
Source: Bright MLS #PABU2107712 Report a problem | ||
| 10/24/2025 | Listed for sale | $599,000+94.2%$341/sqft |
Source: Bright MLS #PABU2107712 Report a problem | ||
| 3/24/2017 | Sold | $308,500+51.1%$176/sqft |
Source: Public Record Report a problem | ||
| 6/12/2000 | Sold | $204,168$116/sqft |
Source: Public Record Report a problem | ||
Public tax history
| Year | Property taxes | Tax assessment |
|---|---|---|
| 2025 | $6,261 +2.3% | $31,190 |
| 2024 | $6,120 +8.1% | $31,190 |
| 2023 | $5,662 +0.9% | $31,190 |
| 2022 | $5,610 +3.3% | $31,190 |
| 2021 | $5,433 +2.3% | $31,190 |
| 2020 | $5,310 +6.4% | $31,190 |
| 2018 | $4,993 +4% | $31,190 |
| 2017 | $4,800 +41.2% | $31,190 |
| 2016 | $3,399 | $31,190 |
| 2015 | -- | $31,190 |
| 2014 | -- | $31,190 |
| 2013 | -- | $31,190 |
| 2012 | -- | $31,190 |
| 2011 | -- | $31,190 -17.8% |
| 2010 | -- | $37,960 |
| 2009 | -- | $37,960 |
| 2008 | -- | $37,960 |
| 2007 | -- | $37,960 |
| 2006 | -- | $37,960 |
| 2005 | -- | $37,960 +300% |
| 2004 | -- | $9,490 |
| 2003 | -- | $9,490 |
| 2002 | -- | $9,490 |
| 2000 | -- | $9,490 |
Find assessor info on the county website
Neighborhood: 18954
Nearby homes
- $629,0003 bd3 ba2k sqft70 Legacy Oaks Dr, Richboro, PA 18954Sold
- $536,4002 bd2 ba1.7k sqft66 Legacy Oaks Dr, Richboro, PA 18954Off Market
- $578,3002 bd2 ba1.8k sqft72 Legacy Oaks Dr, Richboro, PA 18954Off Market
- $527,4002 bd2 ba1.7k sqft58 Legacy Oaks Dr, Richboro, PA 18954Off Market
- $644,3002 bd2 ba2k sqft67 Legacy Oaks Dr, Richboro, PA 18954Off Market
- $486,3001 bd1 ba1.4k sqft62 Legacy Oaks Dr, Richboro, PA 18954Off Market
- $501,6002 bd1 ba1.6k sqft62 Legacy Oaks Dr UNIT 93, Richboro, PA 18954Off Market
- $580,1002 bd2 ba2k sqft63 Legacy Oaks Dr, Richboro, PA 18954Off Market
Nearby schools
GreatSchools rating
- 6/10Churchville El SchoolGrades: K-6Distance: 1.7 mi
- 7/10Holland Middle SchoolGrades: 7-8Distance: 3.2 mi
- 10/10Council Rock High School SouthGrades: 9-12Distance: 2.4 mi
Schools provided by the listing agent
- District: Council Rock
Source: Bright MLS. This data may not be complete. We recommend contacting the local school district to confirm school assignments for this home.
Get a cash offer in 3 minutes
Find out how much your home could sell for in as little as 3 minutes with a no-obligation cash offer.
Estimated market value
$549,000
Get a cash offer in 3 minutes
Find out how much your home could sell for in as little as 3 minutes with a no-obligation cash offer.
Estimated market value
$549,000
- Pennsylvania
- Bucks County
- Richboro
- 18954
- 64 Legacy Oaks Dr
Nearby cities
Nearby zip codes
Other Richboro Topics
