Welcome to Holland! This awesome Contemporary-Cape home offers privacy and comfort and sits less than a mile from Fisherman’s Landing public boat ramp on fully-recreational Hamilton Reservoir. The open-concept living room and kitchen feature large windows and cathedral ceilings creating an airy and bright space for entertaining. The first floor includes a bedroom, versatile bonus room and full bath. The second floor includes 2 additional bedrooms and a second full bath with a new mini-split system providing heat and A/C. The finished basement adds even more space with a family room that includes a large TV and surround-sound system as well as a storage area and access to the 1-car garage. Head outside to the peaceful and private yard set on 1 acre that boasts mature plantings, fenced space and new wrap around deck. Enjoy swimming, picnicking and hiking at Lake Siog Park just over a mile away. Commuting to work? You're just minutes away from major routes! As a bonus Holland is part of the coveted Union 61/Tantasqua School District. Updates include newer appliances, brand new deck, mini-split system, new well pump and fresh landscaping. Come take a look and see why this Holland home is one you won’t want to miss!
Pending
$449,900
64 Leno Rd, Holland, MA 01521
3beds
1,359sqft
Single Family Residence
Built in 2002
1 Acres Lot
$455,500 Zestimate®
$331/sqft
$-- HOA
What's special
Versatile bonus roomNew wrap around deckBrand new deckCathedral ceilingsFenced spaceNewer appliancesMature plantings
- 21 days
- 699
- 77
Zillow last checked:
Listing updated:
Listed by:
Erin Mahoney 413-348-7237,
ERA Key Realty Services- Spenc 508-885-6336
Source: MLS PIN,MLS#: 73566162
Facts & features
Interior
Bedrooms & bathrooms
- Bedrooms: 3
- Bathrooms: 2
- Full bathrooms: 2
Primary bedroom
- Features: Closet, Flooring - Hardwood
- Level: First
Bedroom 2
- Features: Flooring - Wall to Wall Carpet, Closet - Double
- Level: Second
Bedroom 3
- Features: Closet, Flooring - Wall to Wall Carpet, Attic Access
- Level: Second
Primary bathroom
- Features: No
Family room
- Features: Closet, Flooring - Wall to Wall Carpet, Exterior Access, Lighting - Overhead
- Level: Basement
Kitchen
- Features: Cathedral Ceiling(s), Closet, Flooring - Hardwood, Dining Area, Kitchen Island, Cabinets - Upgraded, Deck - Exterior, Open Floorplan, Slider, Stainless Steel Appliances, Lighting - Pendant
- Level: First
Living room
- Features: Cathedral Ceiling(s), Ceiling Fan(s), Flooring - Hardwood, Deck - Exterior, Exterior Access, Open Floorplan
- Level: First
Heating
- Baseboard, Oil, Ductless
Cooling
- Ductless
Appliances
- Included: Tankless Water Heater, Range, Microwave, ENERGY STAR Qualified Refrigerator, ENERGY STAR Qualified Dryer, ENERGY STAR Qualified Dishwasher, ENERGY STAR Qualified Washer, Plumbed For Ice Maker
- Laundry: In Basement, Electric Dryer Hookup, Washer Hookup
Features
- Bonus Room
- Flooring: Tile, Vinyl, Carpet, Hardwood, Flooring - Hardwood
- Doors: Insulated Doors
- Windows: Insulated Windows
- Basement: Full,Partially Finished,Walk-Out Access,Interior Entry,Garage Access
- Has fireplace: No
Interior area
- Total structure area: 1,359
- Total interior livable area: 1,359 sqft
- Finished area above ground: 1,359
- Finished area below ground: 440
Video & virtual tour
Property
Parking
- Total spaces: 5
- Parking features: Under, Paved Drive, Off Street, Paved
- Attached garage spaces: 1
- Uncovered spaces: 4
Features
- Patio & porch: Porch, Deck, Deck - Wood
- Exterior features: Porch, Deck, Deck - Wood, Storage, Fenced Yard, Garden
- Fencing: Fenced
- Waterfront features: Beach Access, Lake/Pond, 1 to 2 Mile To Beach, Beach Ownership(Public)
Lot
- Size: 1 Acres
- Features: Wooded, Level
Details
- Parcel number: M:04 B:A L:01.07,4124787
- Zoning: RES
Construction
Type & style
- Home type: SingleFamily
- Architectural style: Cape
- Property subtype: Single Family Residence
Materials
- Frame
- Foundation: Concrete Perimeter
- Roof: Shingle
Condition
- Year built: 2002
Utilities & green energy
- Electric: 200+ Amp Service
- Sewer: Private Sewer
- Water: Private
- Utilities for property: for Electric Range, for Electric Oven, for Electric Dryer, Washer Hookup, Icemaker Connection
Green energy
- Energy efficient items: Thermostat
Community & HOA
Community
- Features: Park, Walk/Jog Trails, Conservation Area, Other
HOA
- Has HOA: No
Location
- Region: Holland
Financial & listing details
- Price per square foot: $331/sqft
- Tax assessed value: $381,000
- Annual tax amount: $4,945
- Date on market: 8/24/2026
Estimated market value
$455,500
$433,000 - $478,000
$2,476/mo
Price history
| Date | Event | Price |
|---|---|---|
| 9/3/2026 | Pending sale | $449,900$331/sqft |
Source: MLS PIN #73566162 Report a problem | ||
| 8/27/2026 | Contingent | $449,900$331/sqft |
Source: MLS PIN #73566162 Report a problem | ||
| 8/24/2026 | Listed for sale | $449,900+55.1%$331/sqft |
Source: MLS PIN #73566162 Report a problem | ||
| 4/29/2020 | Sold | $290,000+3.6%$213/sqft |
Source: EXIT Realty solds #1204947739923242680 Report a problem | ||
| 3/3/2020 | Pending sale | $279,900$206/sqft |
Source: The LUX Group #72622823 Report a problem | ||
| 2/23/2020 | Listed for sale | $279,900+13.3%$206/sqft |
Source: The LUX Group #72622823 Report a problem | ||
| 4/3/2006 | Sold | $247,000$182/sqft |
Source: Public Record Report a problem | ||
Public tax history
| Year | Property taxes | Tax assessment |
|---|---|---|
| 2025 | $4,945 +2.9% | $381,000 +7.4% |
| 2024 | $4,806 +5.3% | $354,700 +1.7% |
| 2023 | $4,564 +1.7% | $348,700 +20.8% |
| 2022 | $4,486 +6.2% | $288,700 +13.6% |
| 2021 | $4,223 +8.6% | $254,100 +8.6% |
| 2020 | $3,889 +1.9% | $234,000 +2.4% |
| 2019 | $3,818 | $228,600 +1.8% |
| 2018 | $3,818 +2.3% | $224,600 +1.9% |
| 2017 | $3,731 +3.3% | $220,500 -1.8% |
| 2016 | $3,612 +2.9% | $224,600 +3.8% |
| 2015 | $3,511 +2% | $216,300 |
| 2014 | $3,441 +0.8% | $216,300 -1.1% |
| 2013 | $3,414 +2.8% | $218,700 |
| 2012 | $3,320 +4.2% | $218,700 +0% |
| 2011 | $3,187 +1.4% | $218,600 -8.1% |
| 2010 | $3,143 -0.9% | $237,900 -11.1% |
| 2009 | $3,173 +18.5% | $267,500 +13% |
| 2008 | $2,678 -2.3% | $236,800 -9.1% |
| 2007 | $2,742 +10.3% | $260,400 +37.5% |
| 2005 | $2,485 +3% | $189,400 +10.2% |
| 2004 | $2,413 | $171,900 |
Find assessor info on the county website
Monthly payment
Est. payment
Payment breakdown
Explore the cost of this home by adjusting the details. Changes won't be saved.Climate risks
Neighborhood: 01521
Similar homes
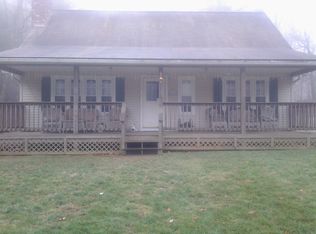

- $455,0002 bd1 ba768 sqft12 Forest Ct, Holland, MA 01521For Sale
 MLS ID #73536027, Michael Johnson, Lock and Key Realty Inc.. MLS PIN
 - $489,9003 bd3 ba1.7k sqft31 Servant Way, Southbridge, MA 01550For Sale
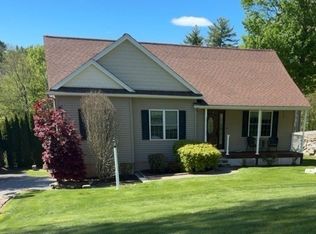 MLS ID #73566702, Melissa Hilli, Aucoin Ryan Realty. MLS PIN
 - $490,0003 bd2 ba1.5k sqft6 Belanger Ave, Sturbridge, MA 01566For Sale
 MLS ID #73544128, Carrie Abysalh, RE/MAX Prof Associates. MLS PIN
 - $495,0002 bd1 ba1.1k sqft16-18 Curboy Rd, Sturbridge, MA 01566For Sale
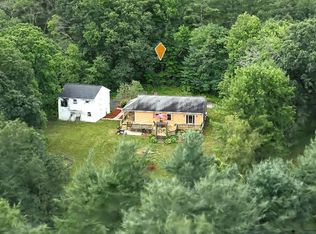 MLS ID #73569390, Lisa Zemack, Zemack Real Estate. MLS PIN
 - $479,0003 bd2 ba1.5k sqft31 Webster Road, Union, CT 06076For Sale
 MLS ID #24199978, Rachel Locke, Arute Realty Group LLC. Smart MLS
