Turn-Key 3-Bedroom, 2.5-Bath Split-Level Home in Highly Sought-After Katonah
Located in the heart of Katonah’s most desirable neighborhood, this fully renovated and meticulously maintained 3-bedroom, 2.5-bathroom home offers modern upgrades, an open and inviting layout, and a spacious backyard perfect for families. Nestled on a beautiful half-acre lot, this home combines comfort, style, and convenience all within the top-rated Katonah-Lewisboro School District.
Bright, open-concept living space with gleaming hardwood floors and a seamless flow between the living, dining, and kitchen areas ideal for everyday living and entertaining.
Modern chef’s kitchen with stainless steel appliances, expansive quartz countertops, and a large peninsula for casual dining.
Primary bedroom suite with a stylish en-suite bathroom and ample closet space.
Two additional spacious bedrooms, both filled with natural light, sharing a beautifully renovated hall bath.
Inviting living room with a cozy fireplace, perfect for relaxing evenings.
Flexible lower-level family room, ideal for a playroom, media room, or home office.
Convenient half bath and laundry room with additional storage.
Brand new French doors leading to an oversized deck, perfect for outdoor dining, entertaining, or enjoying your morning coffee.
Expansive backyard featuring a playset, lush landscaping, and ample space for kids to run and play plus plenty of space to create your dream garden.
One-car garage and a long, paved driveway offering plenty of parking.
Central A/C for year-round comfort.
Set on a quiet, tree-lined street, this home is just a short walk to Katonah Elementary School, the town pool, tennis courts, basketball courts, and playgrounds making it a perfect choice for families. Enjoy easy access to quaint local shops, top-rated restaurants, and scenic parks. Plus, commuters will love the proximity to the Katonah and Bedford Hills train stations, with an effortless one-hour ride to Grand Central.
Don’t miss the chance to own this move-in-ready gem in Katonah’s most coveted neighborhood. Schedule your private tour today!
Sold for $999,600
$999,600
64 Lily Pond Lane, Katonah, NY 10536
3beds
1,858sqft
Single Family Residence, Residential
Built in 1958
0.5 Acres Lot
$1,068,000 Zestimate®
$538/sqft
$7,121 Estimated rent
Home value
$1,068,000
$951,000 - $1.20M
$7,121/mo
Zestimate® history
Owner options
List your home for rent
$7,121/mo
Rent Zestimate®
Find your next renter with Zillow Rental Manager. Plus, with online applications, you can quickly screen prospective tenants – for free.
$7,121/mo
Rent Zestimate®
Refinance and save
$6,621/mo
Est. payment
Refinancing to a lower rate could help reduce your monthly payments and save thousands over the life of the loan.
$6,621/mo
Est. payment
Explore your selling options
Work with a Zillow partner agent
Leverage their expertise and Zillow's premium Showcase listings to get your home seen by more buyers.
Get startedList with your own agent
Get your home in front of millions of buyers by listing it on Zillow.
Learn how to do itSell it yourself
Take full control of how buyers see your home on Zillow by listing For Sale by Owner (FSBO).
List your homeWhat's special
Zillow last checked:
Listing updated:
Listed by:
Anita Aharonoff 516-428-5307,
S Sharf Realty Inc 516-773-6677
Bought with:
Maura C. McSpedon, 10401246333
William Raveis Real Estate
Source: OneKey® MLS as distributed by MLS GRID,MLS#: 828621
Facts & features
Interior
Bedrooms & bathrooms
- Bedrooms: 3
- Bathrooms: 3
- Full bathrooms: 2
- 1/2 bathrooms: 1
Other
- Description: Foyer, Living Room, Dining Room, Kitchen
- Level: First
Other
- Description: Primary Bedroom, Primary Bath, 2 Bedrooms, 1 Bath
- Level: Second
Other
- Description: Playroom/Den, Powder Room, Laundry Room
- Level: Lower
Heating
- Forced Air
Cooling
- Central Air
Appliances
- Included: Cooktop, Dishwasher, Dryer, Oven, Refrigerator, Washer
- Laundry: In Basement
Features
- Chefs Kitchen, Entrance Foyer, Kitchen Island, Primary Bathroom
- Basement: Finished
- Attic: Full
- Number of fireplaces: 1
Interior area
- Total structure area: 1,858
- Total interior livable area: 1,858 sqft
Property
Parking
- Total spaces: 1
- Parking features: Garage
- Garage spaces: 1
Features
- Patio & porch: Deck
Lot
- Size: 0.5 Acres
Details
- Parcel number: 2000060006000030000006
- Special conditions: None
Construction
Type & style
- Home type: SingleFamily
- Property subtype: Single Family Residence, Residential
Condition
- Year built: 1958
Utilities & green energy
- Sewer: Septic Tank
- Water: Public
- Utilities for property: Electricity Connected, Natural Gas Available, Water Connected
Community & HOA
HOA
- Has HOA: No
Location
- Region: Katonah
Financial & listing details
- Price per square foot: $538/sqft
- Tax assessed value: $75,810
- Annual tax amount: $21,226
- Date on market: 3/5/2025
- Cumulative days on market: 14 days
- Listing agreement: Exclusive Right To Sell
- Electric utility on property: Yes
Price history
| Date | Event | Price |
|---|---|---|
| 5/20/2025 | Sold | $999,600+7.5%$538/sqft |
Source:  OneKey® MLS as distributed by MLS GRID #828621 Report a problem OneKey® MLS as distributed by MLS GRID #828621 Report a problem | ||
| 3/19/2025 | Pending sale | $930,000$501/sqft |
Source: OneKey® MLS as distributed by MLS GRID #828621 Report a problem | ||
| 3/5/2025 | Listed for sale | $930,000+32.9%$501/sqft |
Source: OneKey® MLS as distributed by MLS GRID #828621 Report a problem | ||
| 7/31/2020 | Sold | $700,000-5.3%$377/sqft |
Source: OneKey® MLS as distributed by MLS GRID #H6040195 Report a problem | ||
| 6/10/2020 | Pending sale | $739,500$398/sqft |
Source: Derek Eisenberg #6040195 Report a problem | ||
| 4/5/2020 | Listed for sale | $739,500+52.8%$398/sqft |
Source: Owner Report a problem | ||
| 1/27/2020 | Sold | $483,928+1.7%$260/sqft |
Source: Public Record Report a problem | ||
| 11/13/2019 | Price change | $475,631+0%$256/sqft |
Source: Auction.com Report a problem | ||
| 11/11/2019 | Price change | $475,505+0.1%$256/sqft |
Source: Auction.com Report a problem | ||
| 11/10/2019 | Price change | $474,955+0.1%$256/sqft |
Source: Auction.com Report a problem | ||
| 11/7/2019 | Price change | $474,381+0.2%$255/sqft |
Source: Auction.com Report a problem | ||
| 11/4/2019 | Price change | $473,435+0.1%$255/sqft |
Source: Auction.com Report a problem | ||
| 11/2/2019 | Price change | $473,010+0.1%$255/sqft |
Source: Auction.com Report a problem | ||
| 10/31/2019 | Price change | $472,589-1.1%$254/sqft |
Source: Auction.com Report a problem | ||
| 10/29/2019 | Price change | $477,726-0.1%$257/sqft |
Source: Auction.com Report a problem | ||
| 10/26/2019 | Price change | $478,416+0.2%$257/sqft |
Source: Auction.com Report a problem | ||
| 10/23/2019 | Price change | $477,3570%$257/sqft |
Source: Auction.com Report a problem | ||
| 10/22/2019 | Price change | $477,537+0.1%$257/sqft |
Source: Auction.com Report a problem | ||
| 10/19/2019 | Price change | $476,855$257/sqft |
Source: Auction.com Report a problem | ||
| 10/15/2019 | Listed for sale | -- |
Source: Auction.com Report a problem | ||
Public tax history
| Year | Property taxes | Tax assessment |
|---|---|---|
| 2025 | -- | $75,805 0% |
| 2024 | -- | $75,810 |
| 2023 | -- | $75,810 |
| 2022 | -- | $75,810 |
| 2021 | -- | $75,810 |
| 2020 | -- | $75,810 +29.1% |
| 2019 | -- | $58,700 |
| 2018 | -- | $58,700 |
| 2017 | -- | $58,700 |
| 2016 | -- | $58,700 |
| 2015 | -- | $58,700 |
| 2014 | -- | $58,700 |
| 2013 | -- | $58,700 |
| 2012 | -- | $58,700 |
| 2011 | -- | $58,700 |
| 2010 | -- | $58,700 |
| 2009 | -- | $58,700 |
| 2008 | -- | $58,700 |
| 2007 | -- | $58,700 |
| 2006 | -- | $58,700 |
| 2005 | -- | $58,700 |
| 2004 | -- | $58,700 |
| 2003 | -- | $58,700 |
| 2002 | -- | $58,700 |
| 2001 | -- | $58,700 |
| 2000 | -- | $58,700 |
| 1999 | -- | $58,700 |
Find assessor info on the county website
Neighborhood: 10536
Nearby homes
- $1,027,2003 bd2 ba1.7k sqft60 Lily Pond Ln, Katonah, NY 10536Off Market
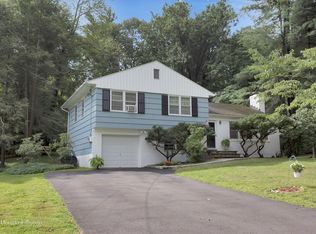
- $956,000-- bd-- ba-- sqft68 Lily Pond Ln, Katonah, NY 10536Off Market
- $1,156,3004 bd4 ba-- sqft56 Lily Pond Ln, Katonah, NY 10536Off Market
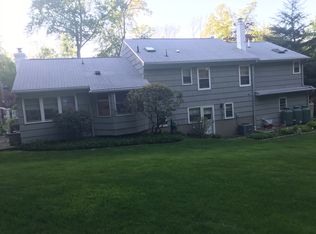
- $1,300,0003 bd3 ba2k sqft61 Oak Rd, Katonah, NY 10536Sold
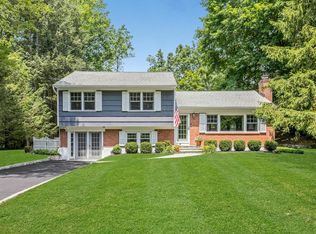
- $1,080,9003 bd3 ba2.7k sqft65 Oak Rd, Katonah, NY 10536Off Market
- $1,012,600-- bd-- ba-- sqft72 Lily Pond Ln, Katonah, NY 10536Off Market
- $1,120,400-- bd-- ba-- sqft57 Oak Rd, Katonah, NY 10536Off Market
- $1,032,3003 bd2 ba1.8k sqft67 Lily Pond Ln, Katonah, NY 10536Off Market
Nearby schools
GreatSchools rating
- 10/10Katonah Elementary SchoolGrades: K-5Distance: 0.5 mi
- 7/10John Jay Middle SchoolGrades: 6-8Distance: 5 mi
- 10/10John Jay High SchoolGrades: 9-12Distance: 5.1 mi
Schools provided by the listing agent
- Elementary: Katonah Elementary School
- Middle: John Jay Middle School
- High: John Jay High School
Source: OneKey® MLS as distributed by MLS GRID. This data may not be complete. We recommend contacting the local school district to confirm school assignments for this home.
- New York
- Westchester County
- Katonah
- 10536
- 64 Lily Pond Lane
Nearby cities
Nearby zip codes
Other Katonah Topics
